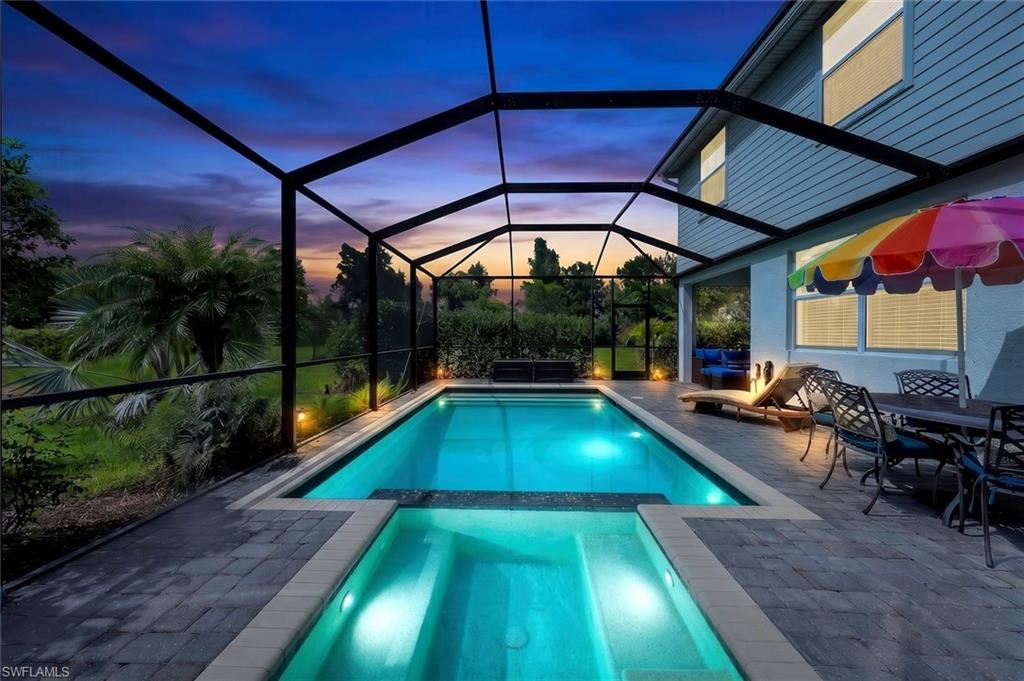
Screened backyard pool and raised spa beside a home at dusk, with tropical landscaping and patio seating.
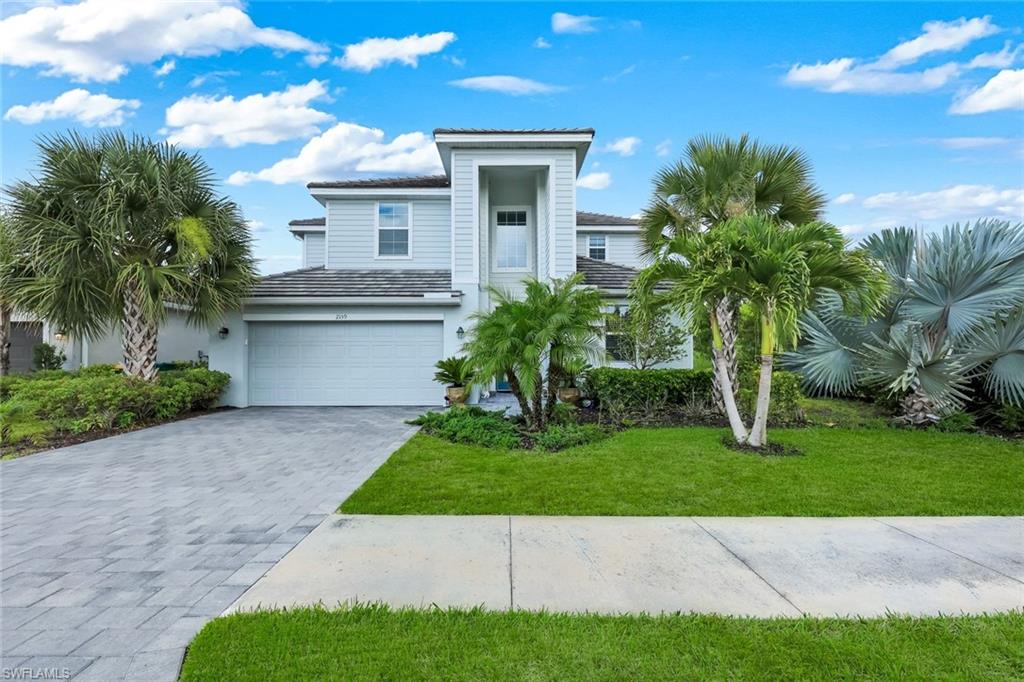
Modern two-story white home with a wide garage, paved driveway, and tropical palms.
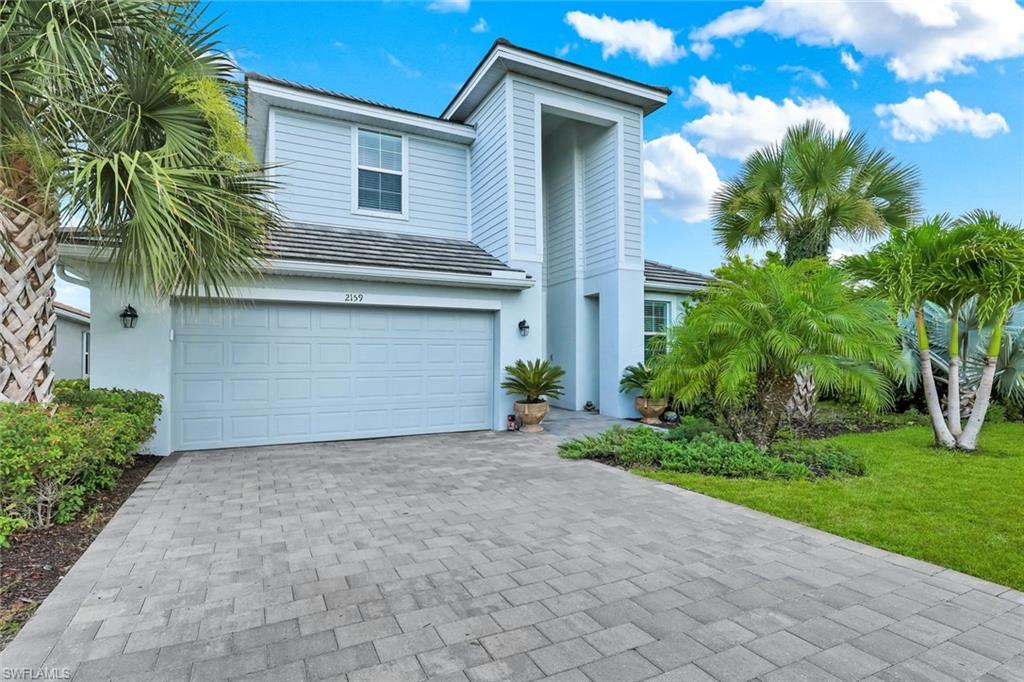
Two-story white home with a gray tiled roof, attached garage, paved driveway, and palm landscaping.
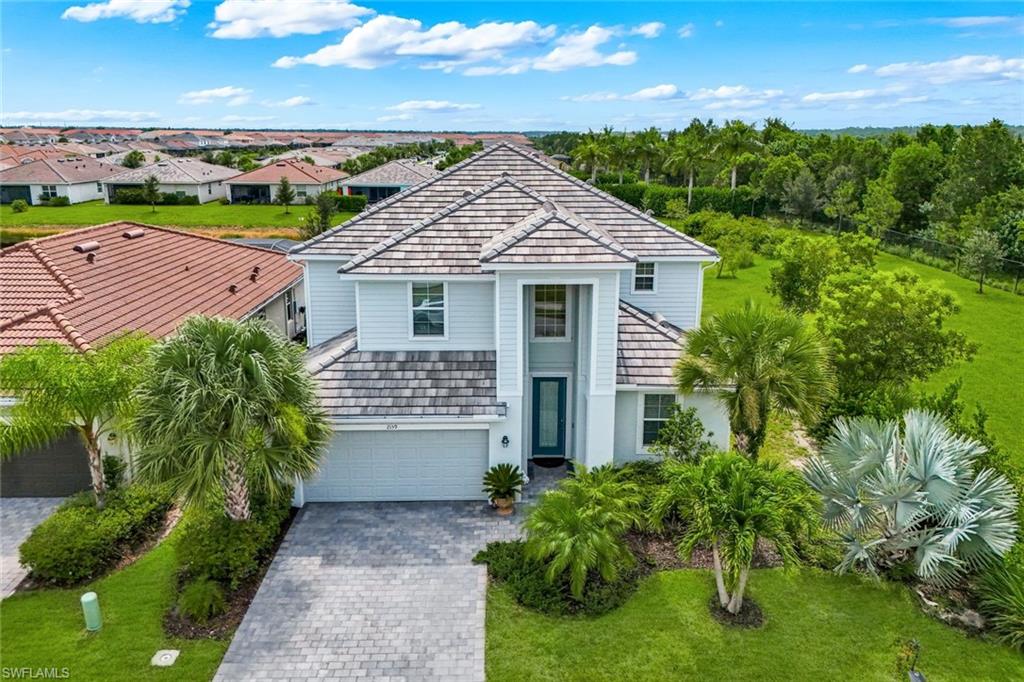
Aerial view of a two-story home beside a pond, with a landscaped neighborhood beyond.
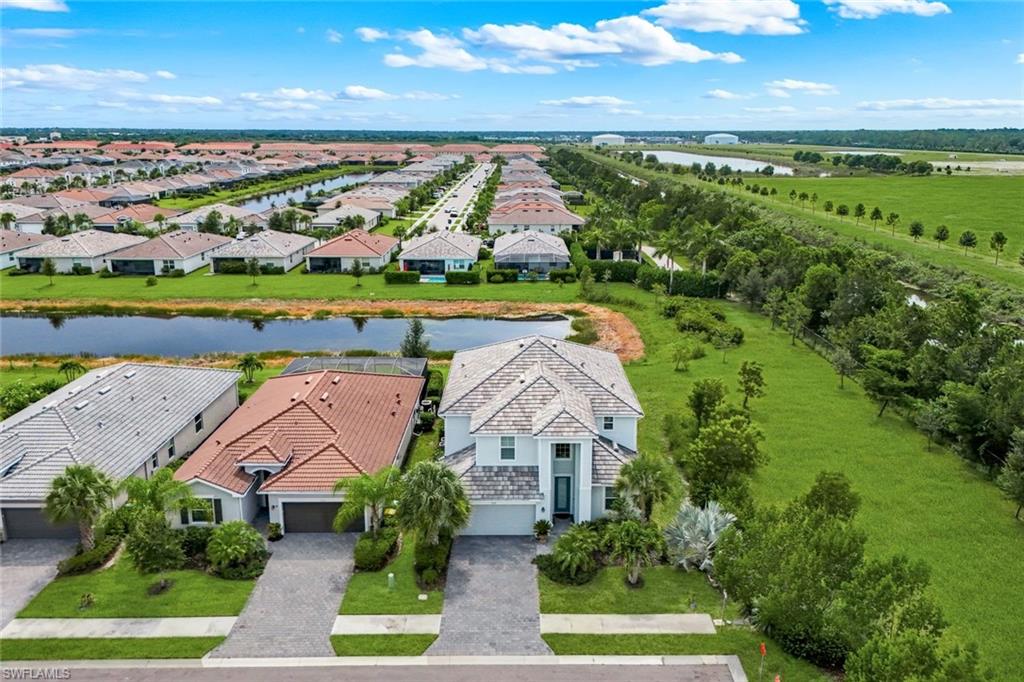
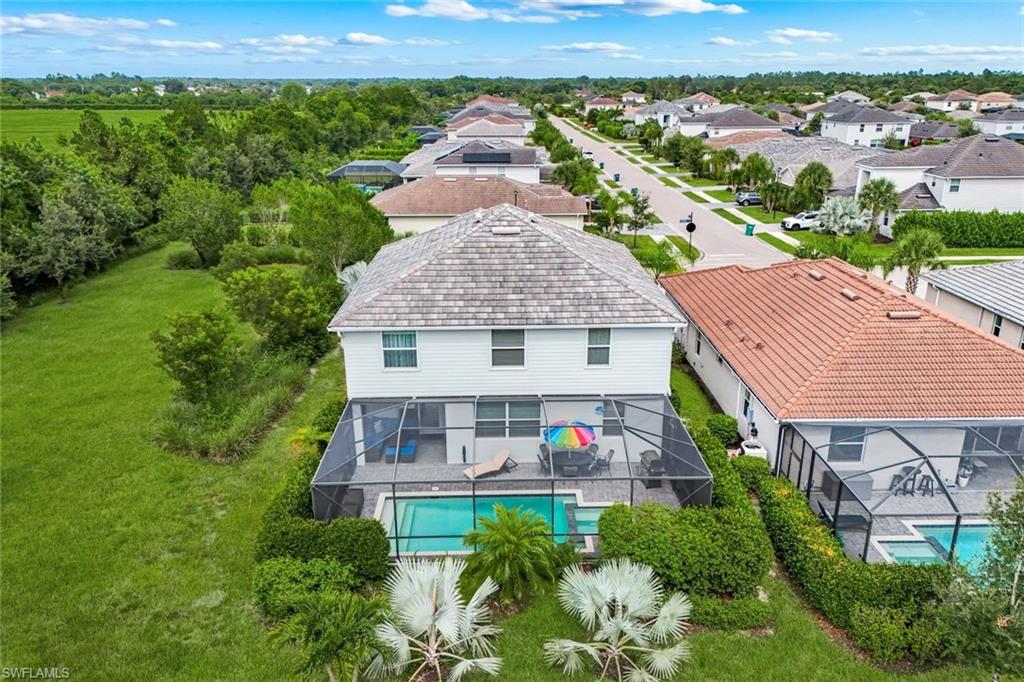
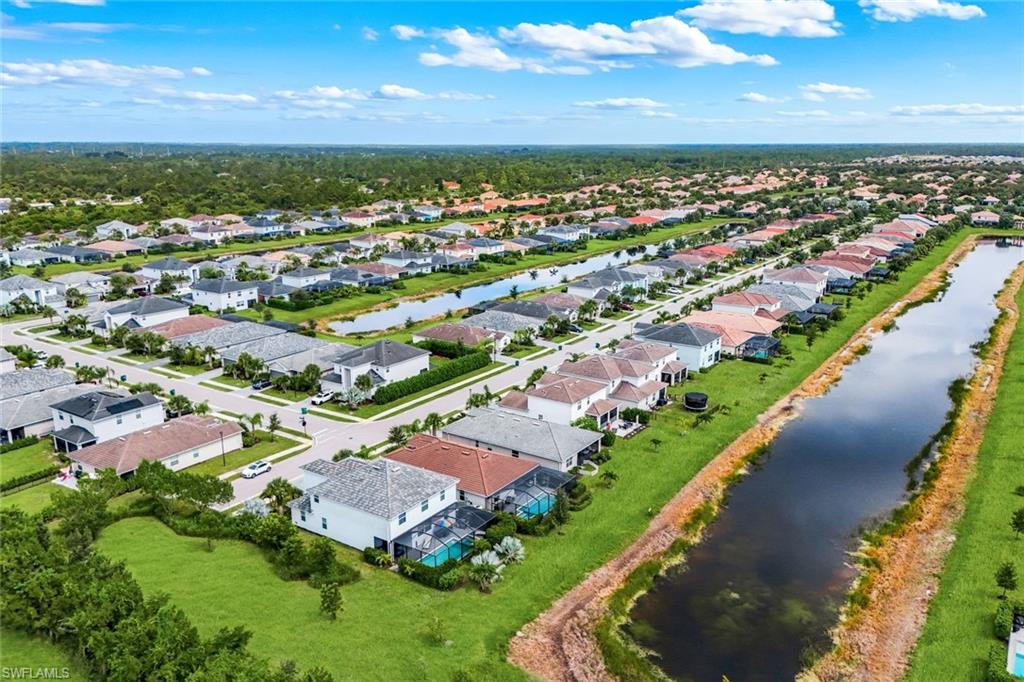
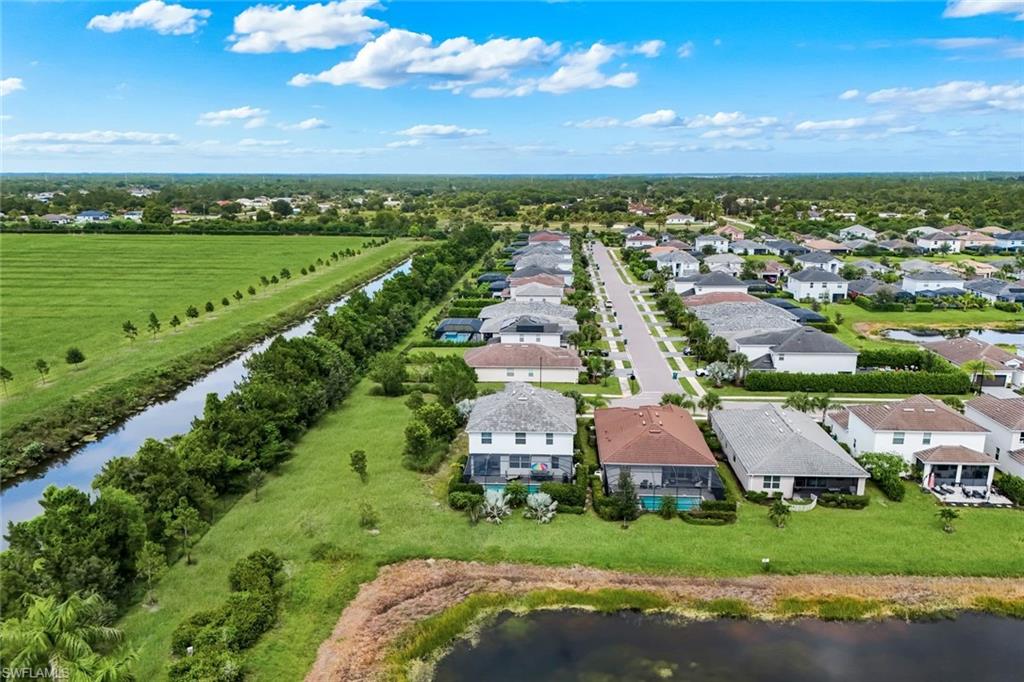
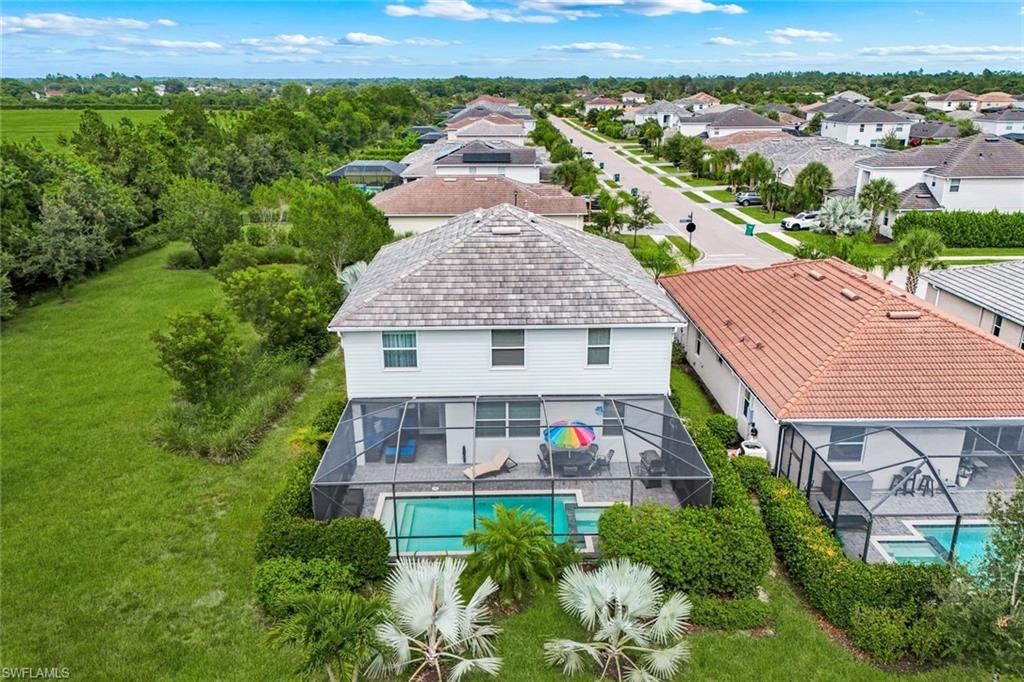
Aerial view of a two-story home with a screened pool beside a broad grassy area.
Two-story light-blue house with a large garage, paved driveway, and tropical palm landscaping.
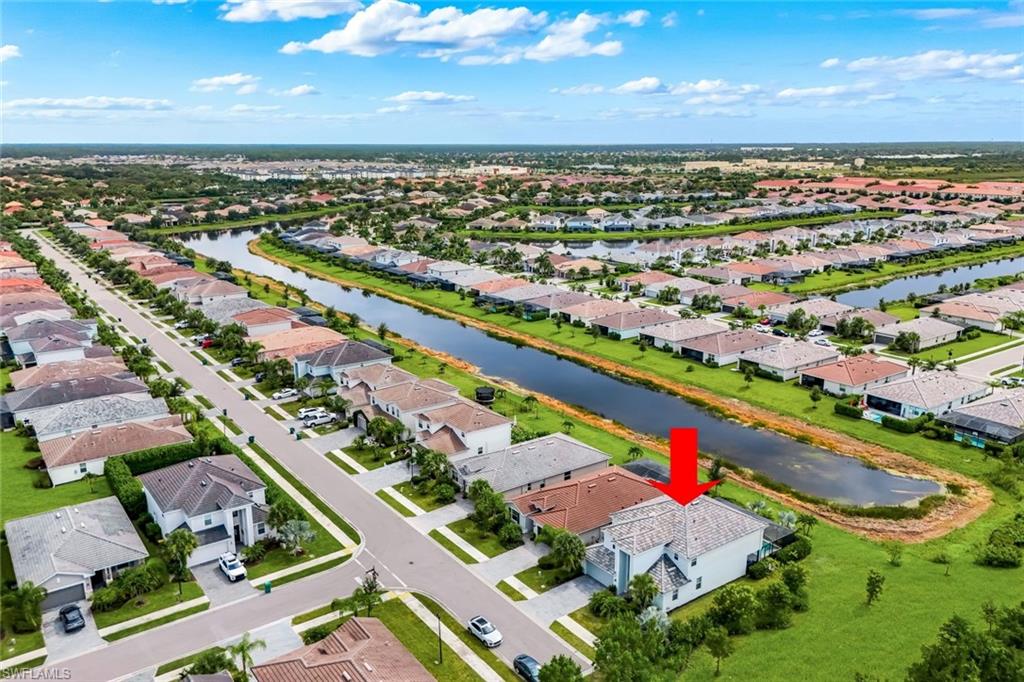
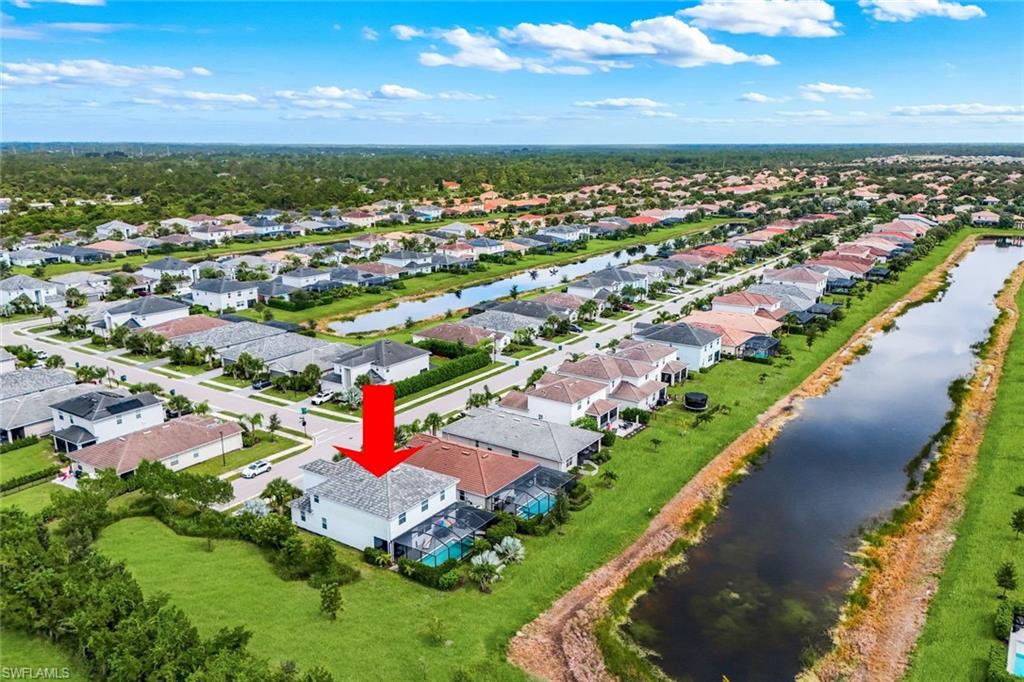
Aerial view of a canal-side home marked by a red arrow, among Naples homes and streets.
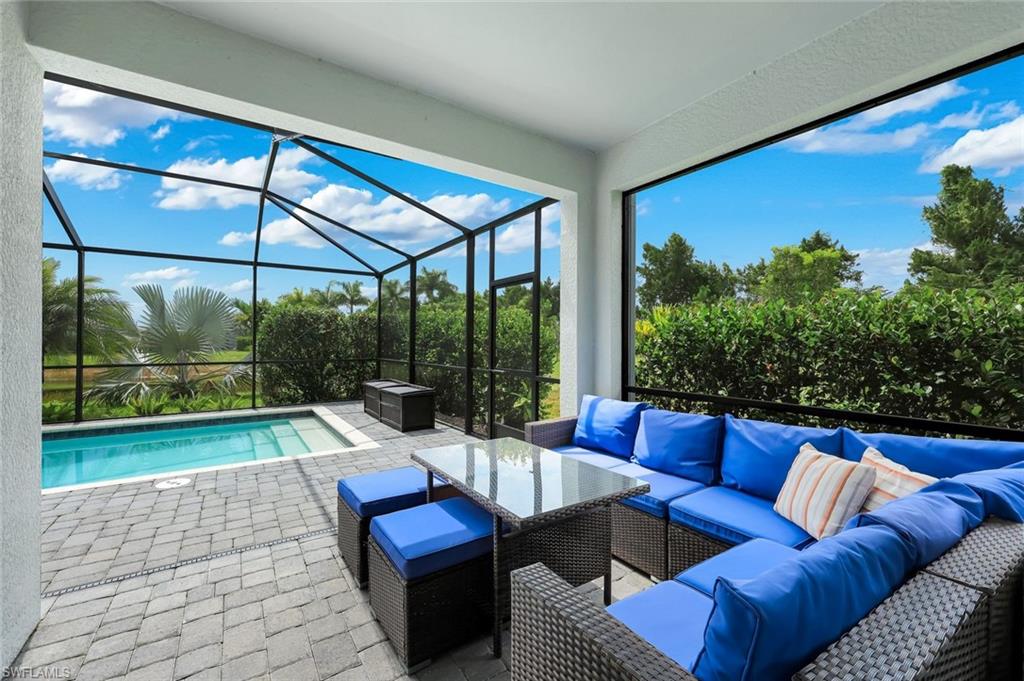
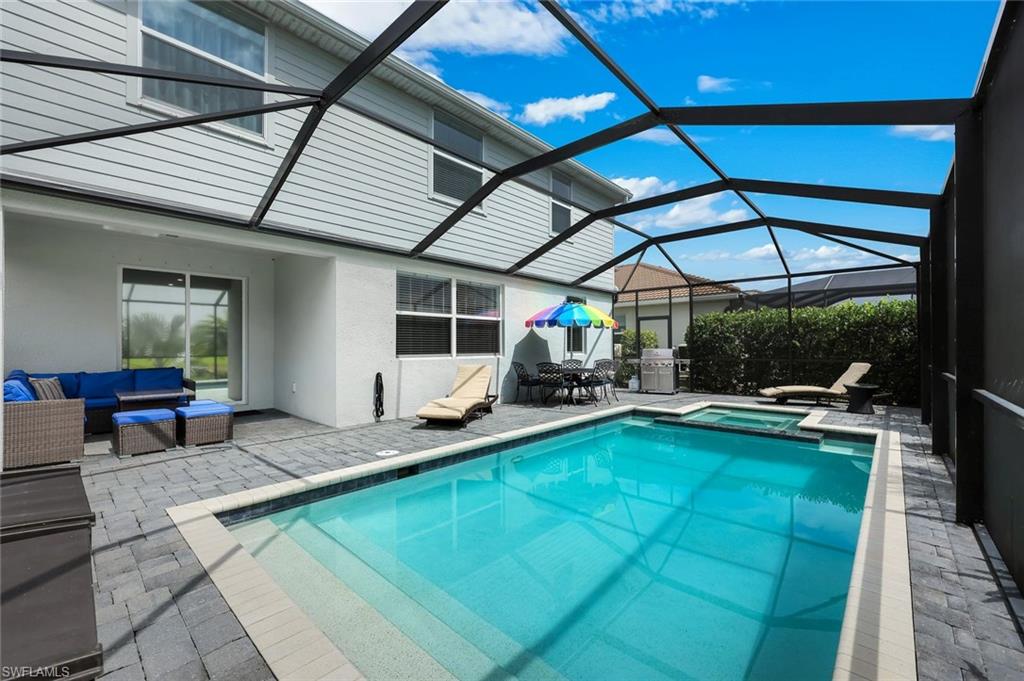
Screened patio with blue outdoor seating beside a pool.
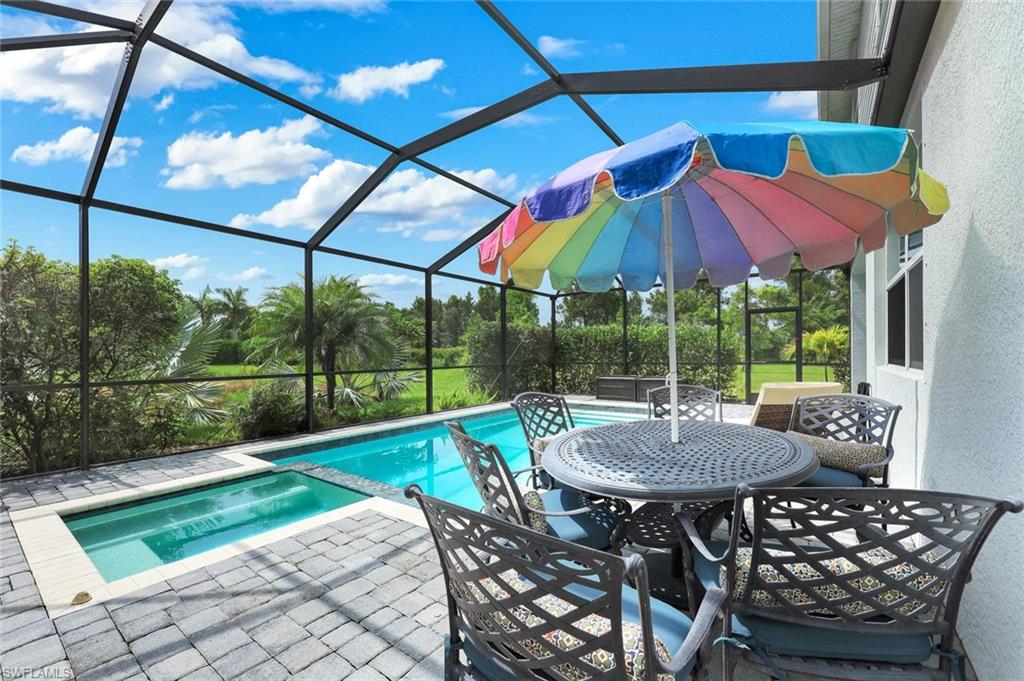
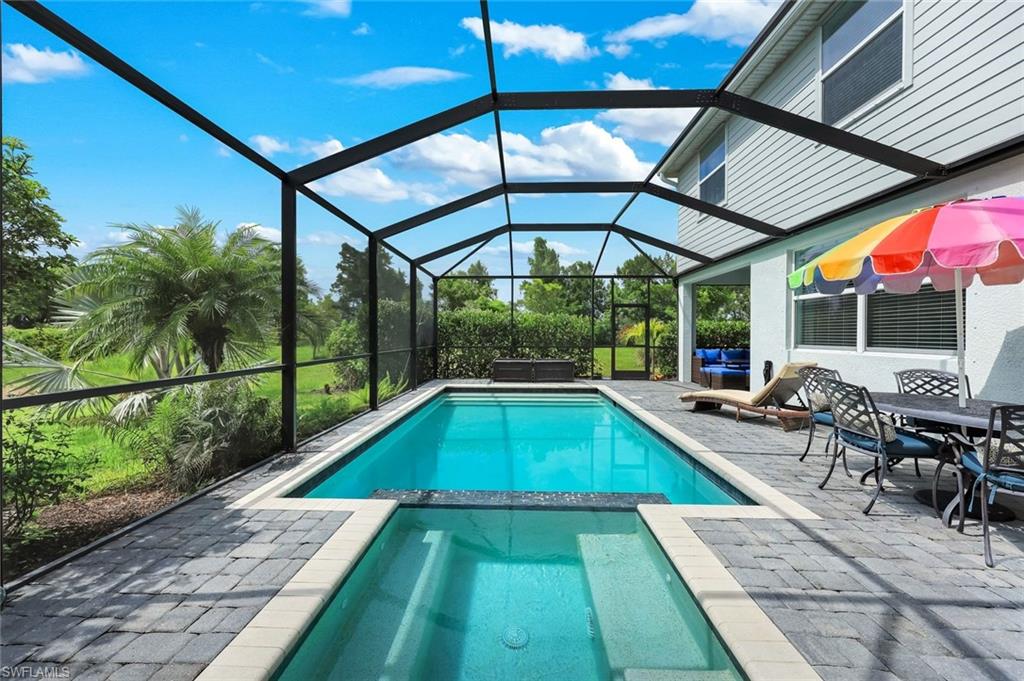
Screened pool patio with paved deck, outdoor dining set, and colorful umbrella.
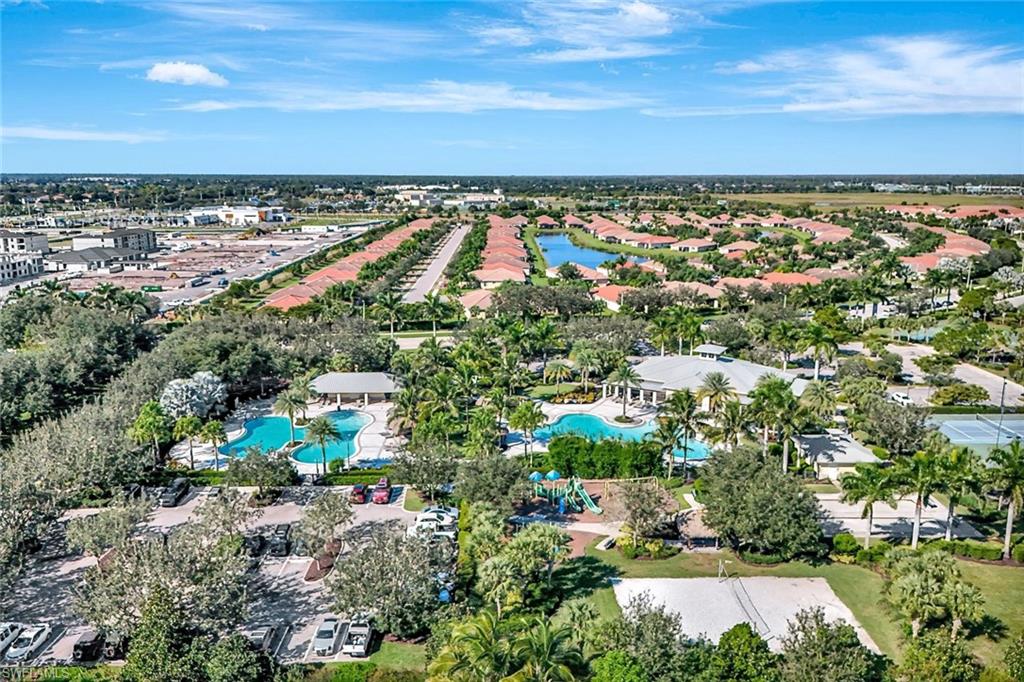
Aerial view of a residential community with a pool, clubhouse, and tennis courts.
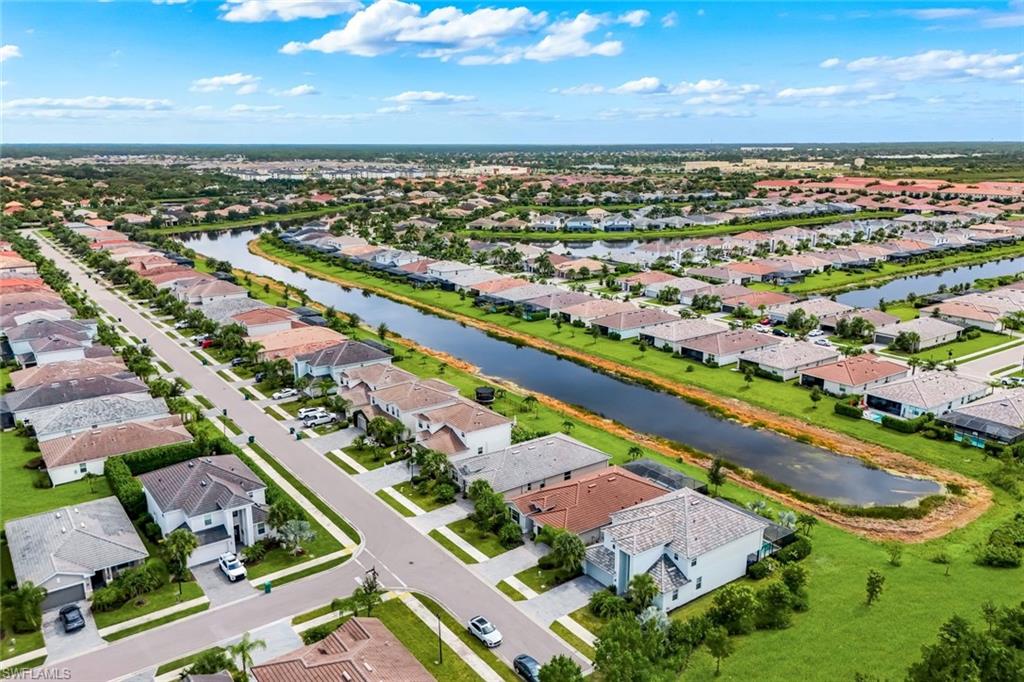
Aerial view of homes and green lawns beside two canals.
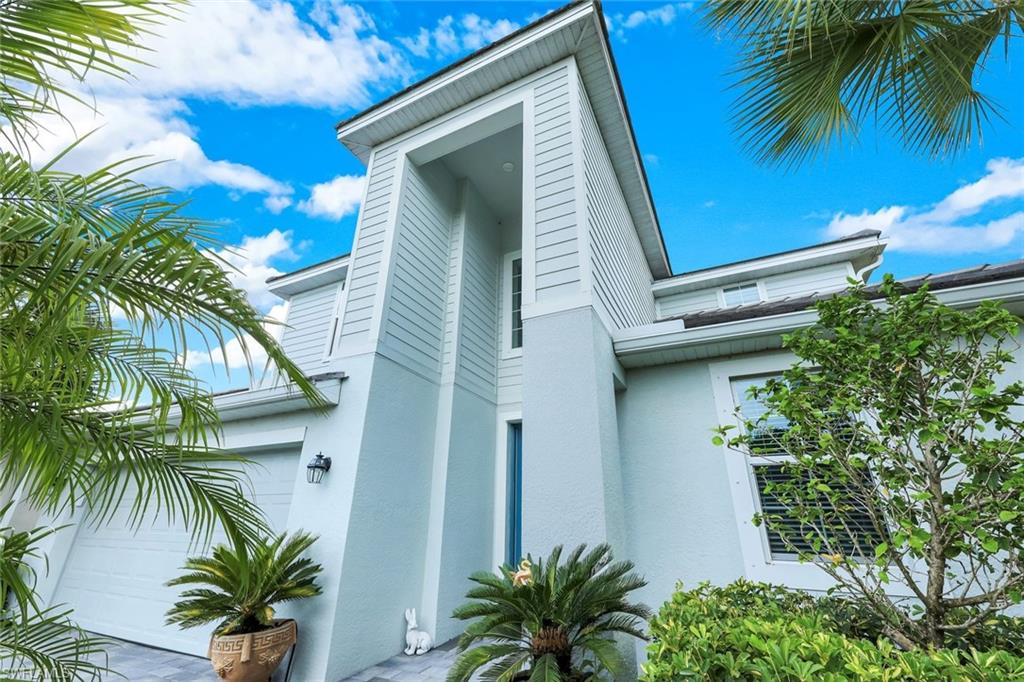
White two-story home with a tall recessed entry, garage, and palm-framed tropical landscaping.
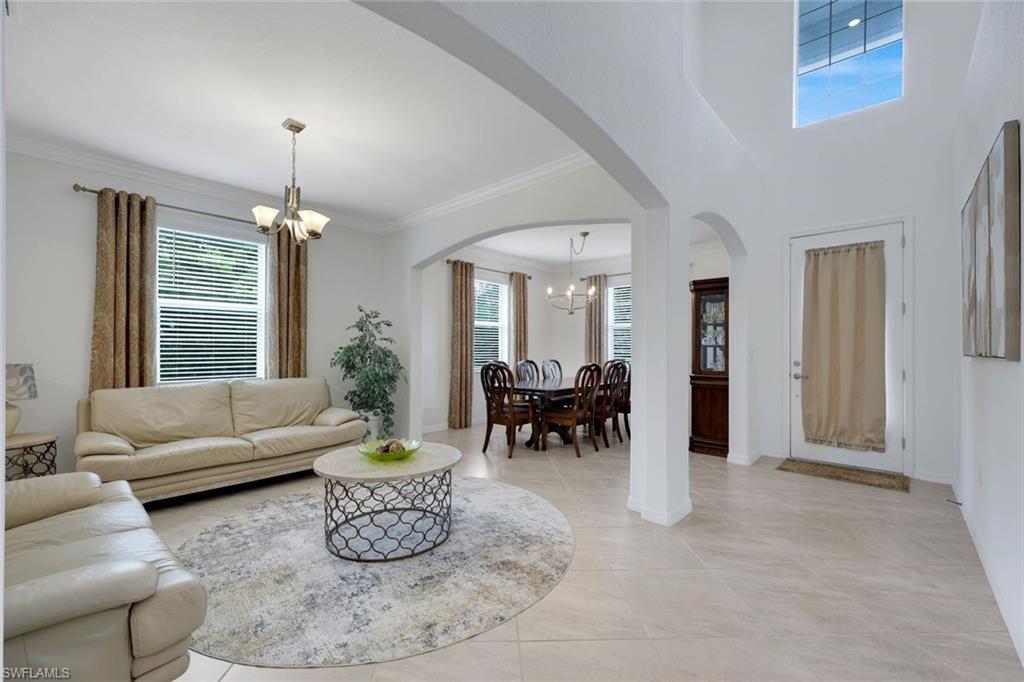
Furnished living room with cream sofas, arched openings, and a dining area beyond.
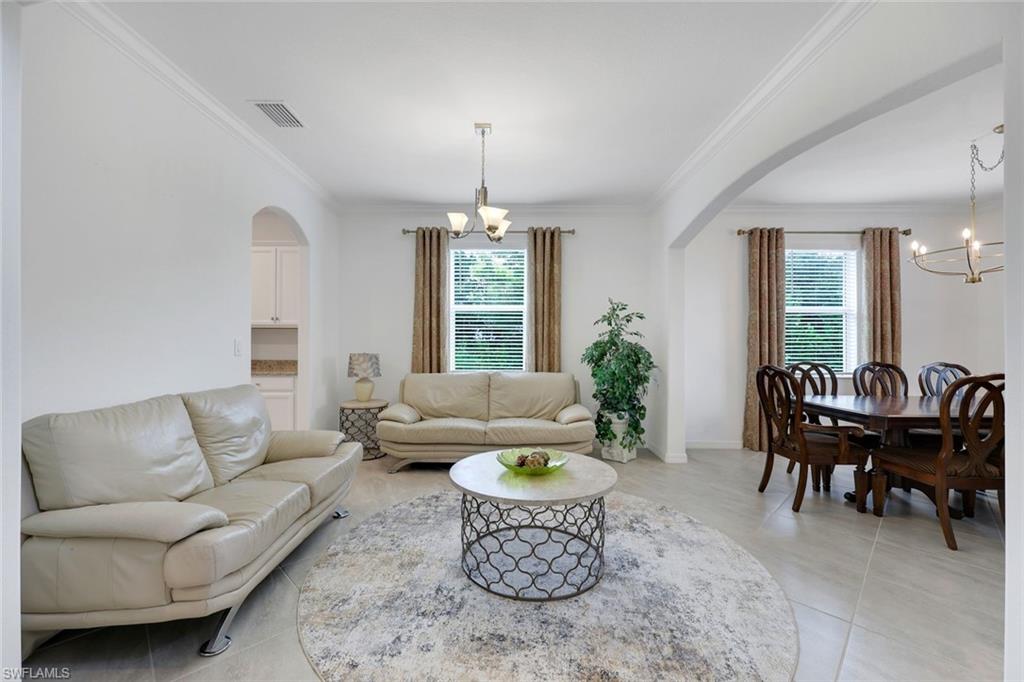
Living room with cream sofas and a round coffee table beside an arched dining-room opening.
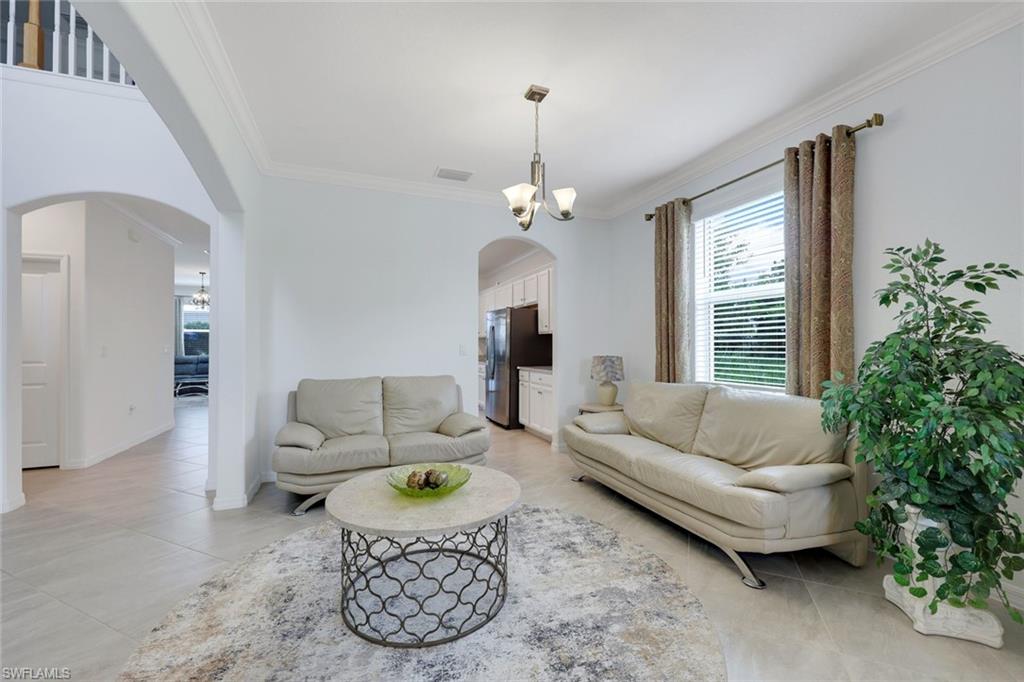
Living room with cream sofas, a round coffee table, and a large curtained window.
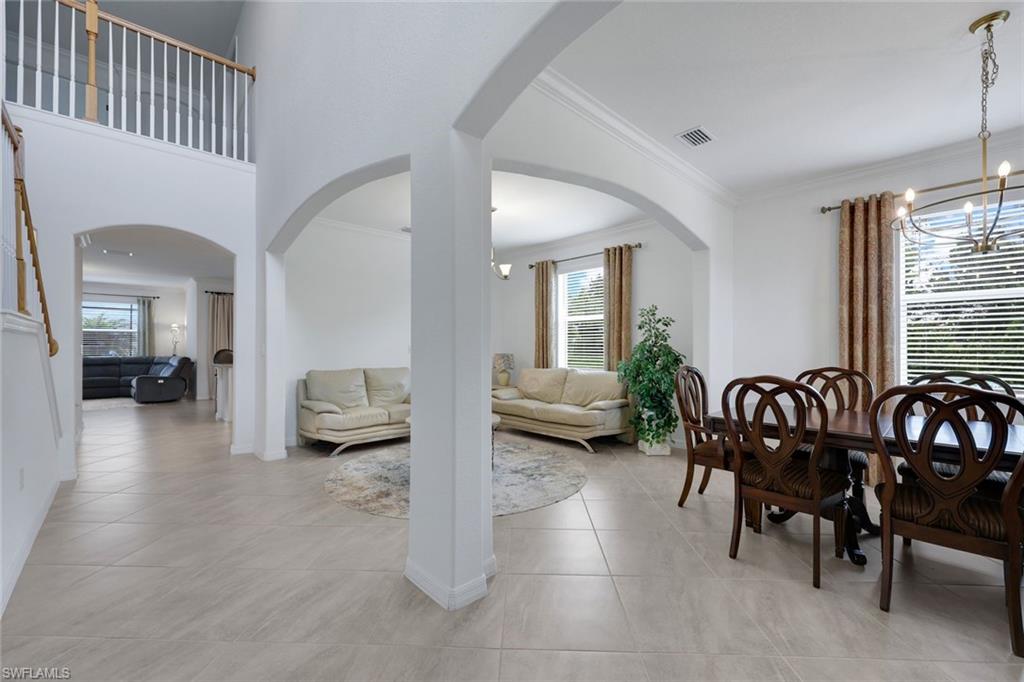
Open living and dining area with arched openings, cream sofas, and a dark wood dining set.
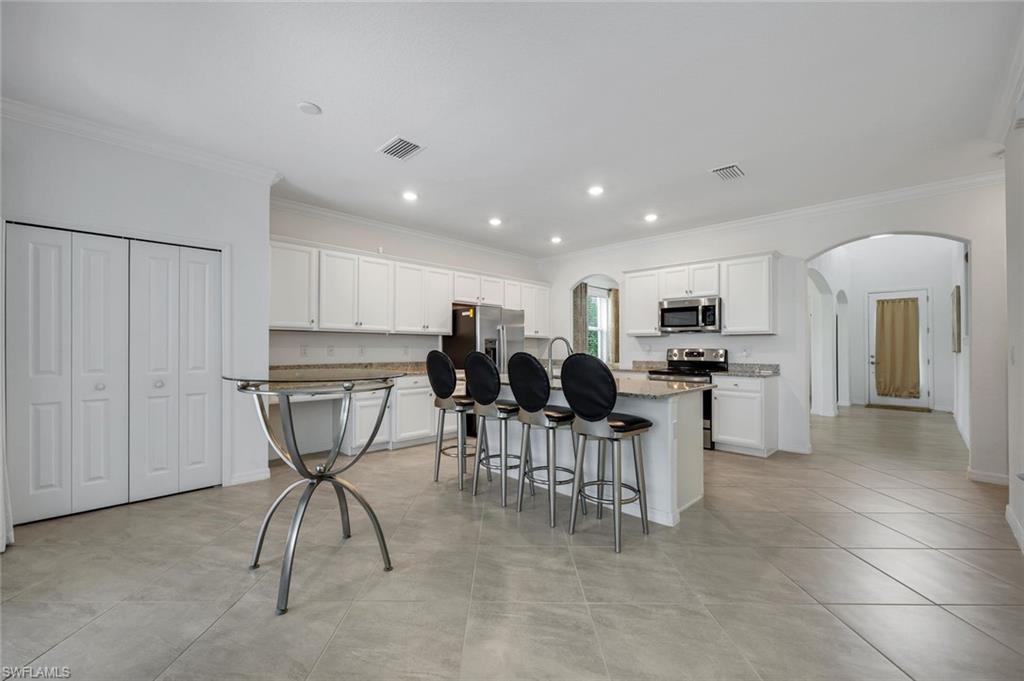
Spacious white kitchen with a large island, black bar stools, and a tiled hallway.
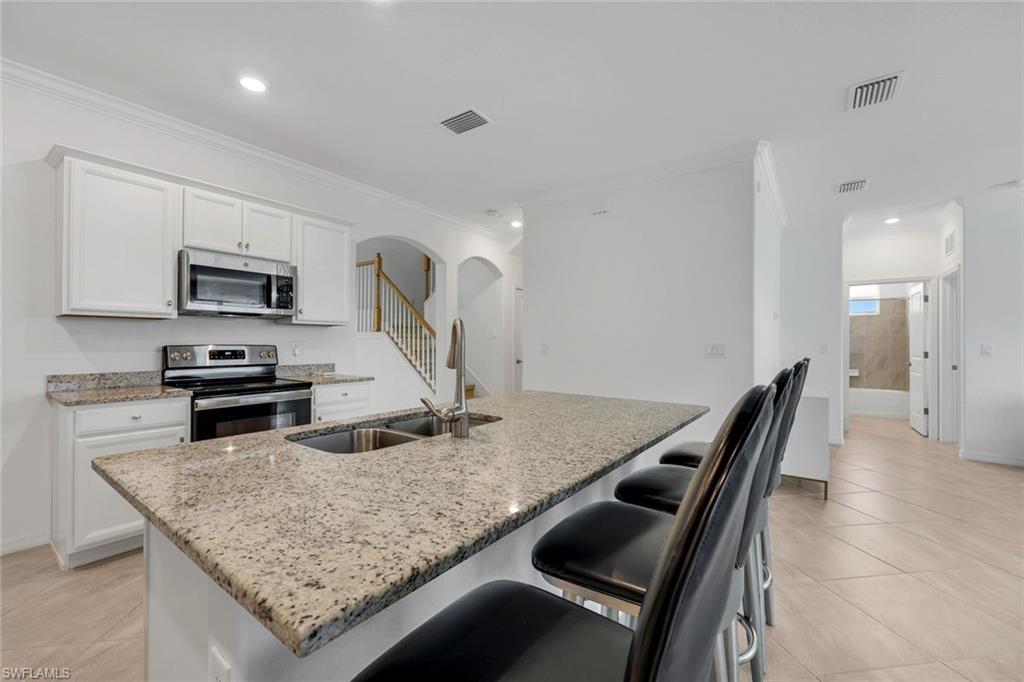
Kitchen with a large granite island, undermount sink, and black barstools.
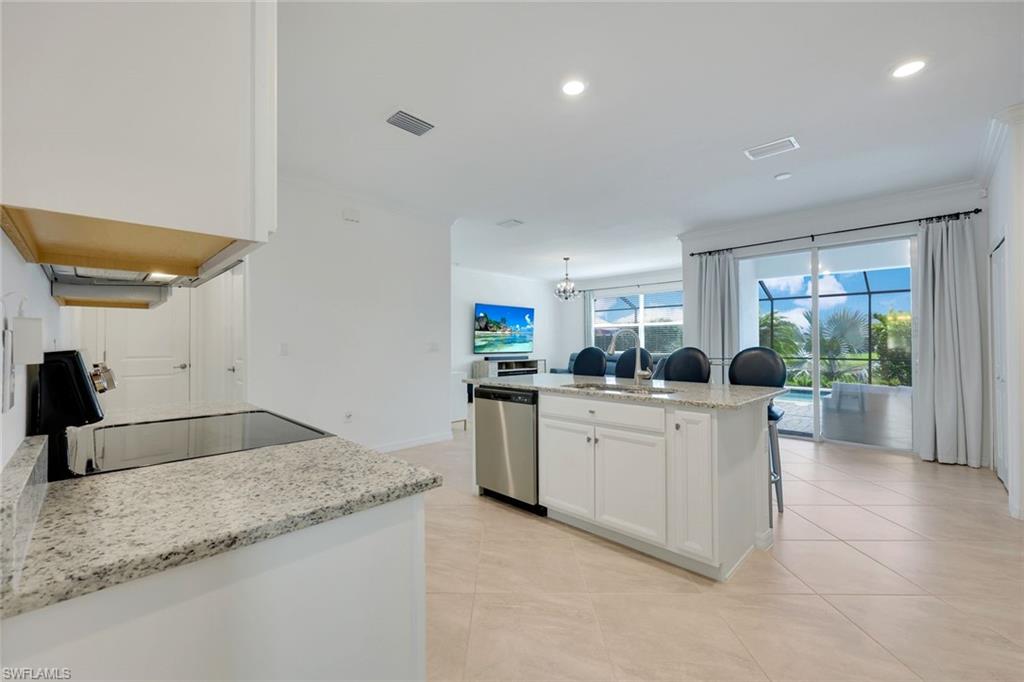
Open kitchen with granite counters, a white island and bar stools beside sliding doors to a tropical patio.
Living room with a gray sectional, glass coffee table, and sliding glass door.
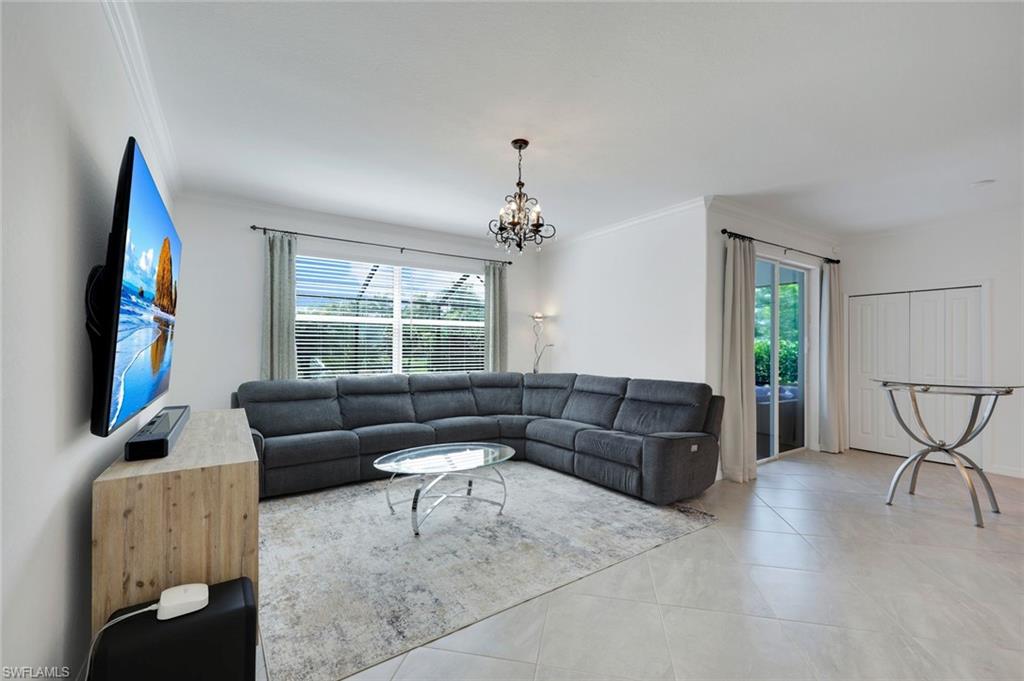
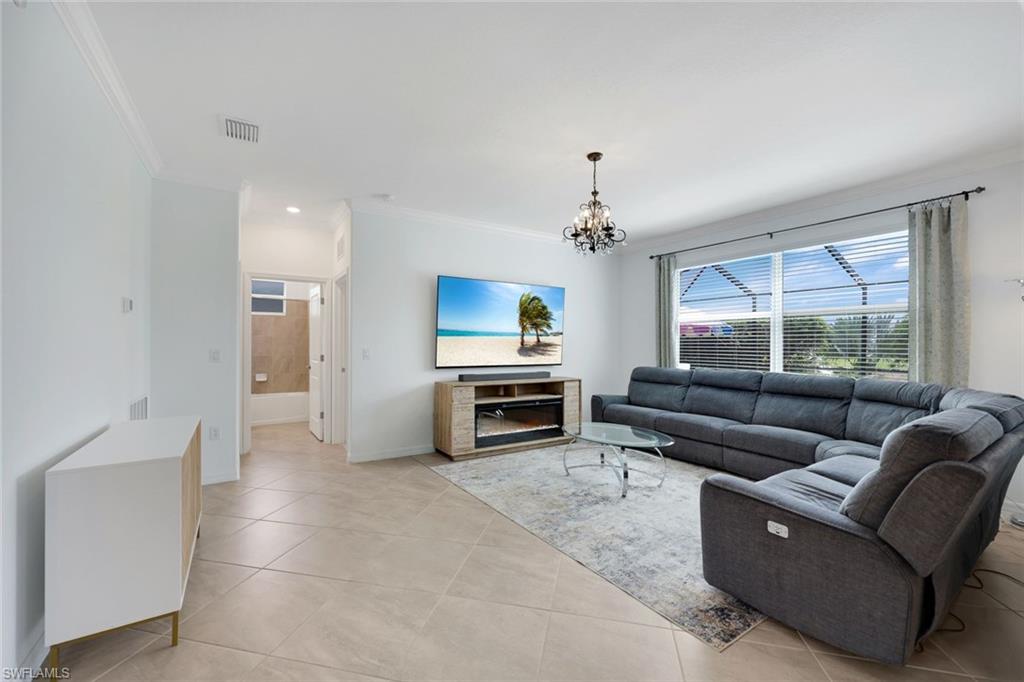
Living room with a gray sectional, glass coffee table, tile floors, and a wide window with blinds.
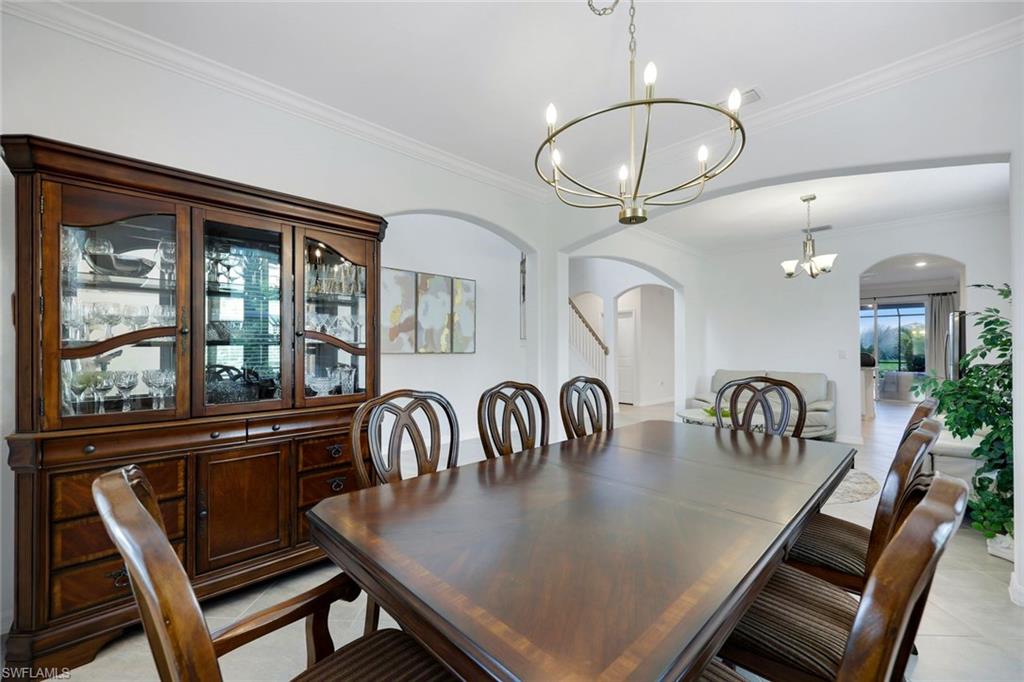
Dining room with a dark wood table, glass-front china cabinet, and circular chandelier.
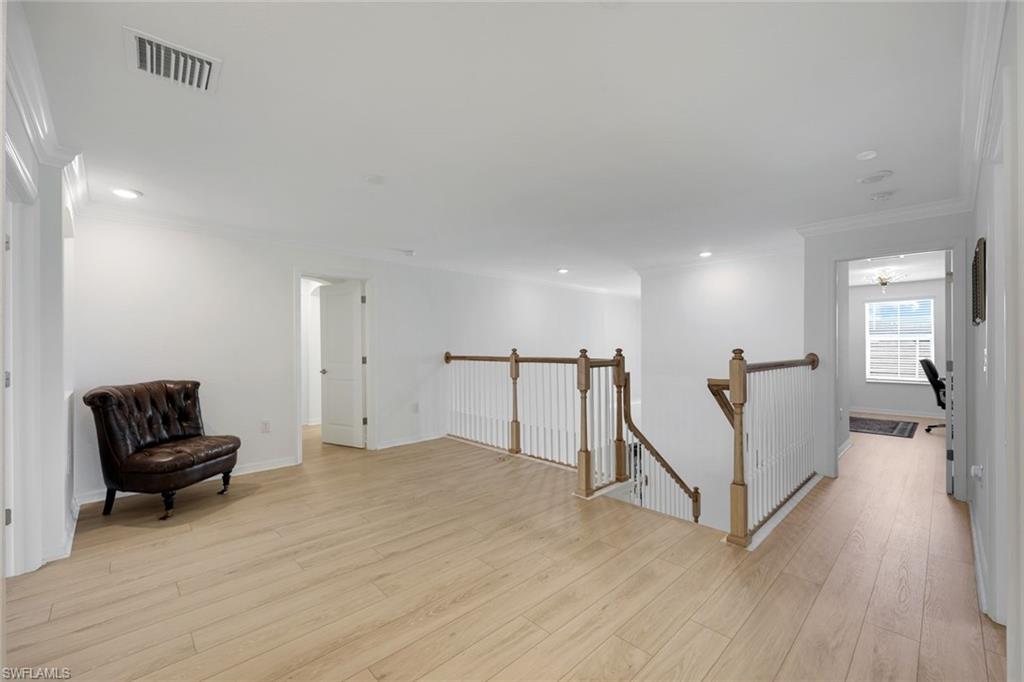
Upstairs landing with light wood-look flooring, a stair railing, and a dark leather armchair.
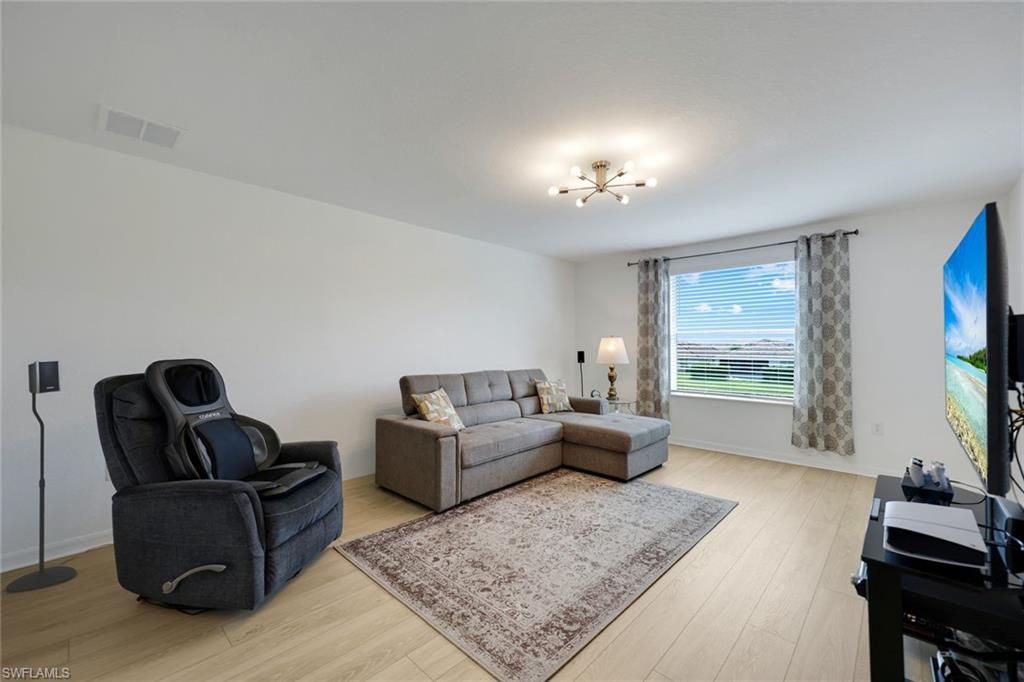
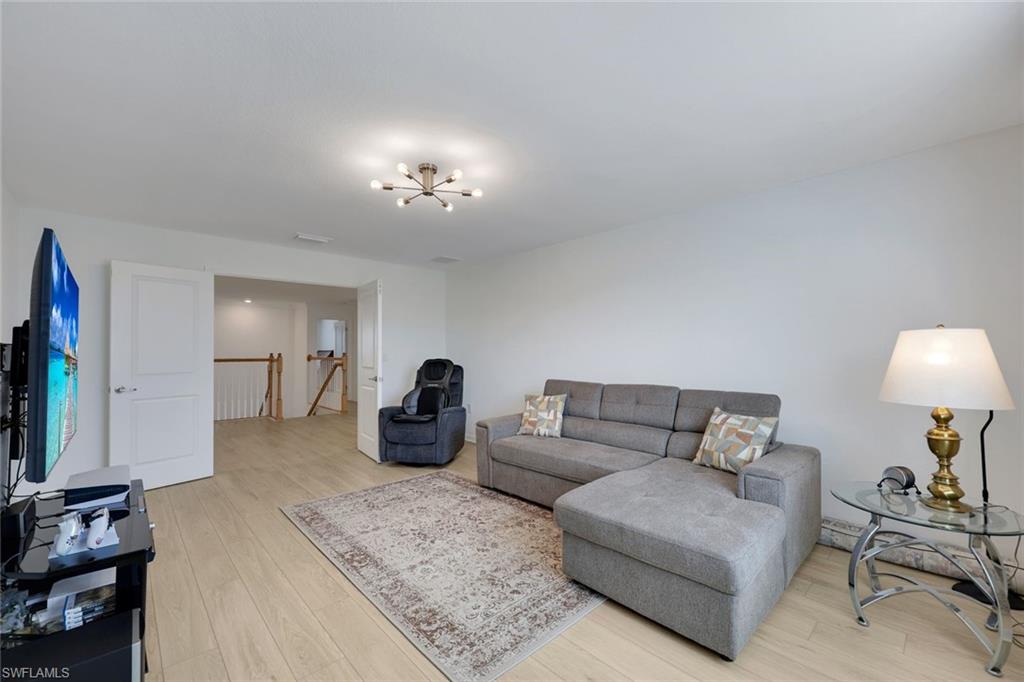
Living room with a gray sectional, dark reclining chair, patterned rug, and television.
Living room with a gray sectional and chaise, patterned rug, and open doorway to a hallway.
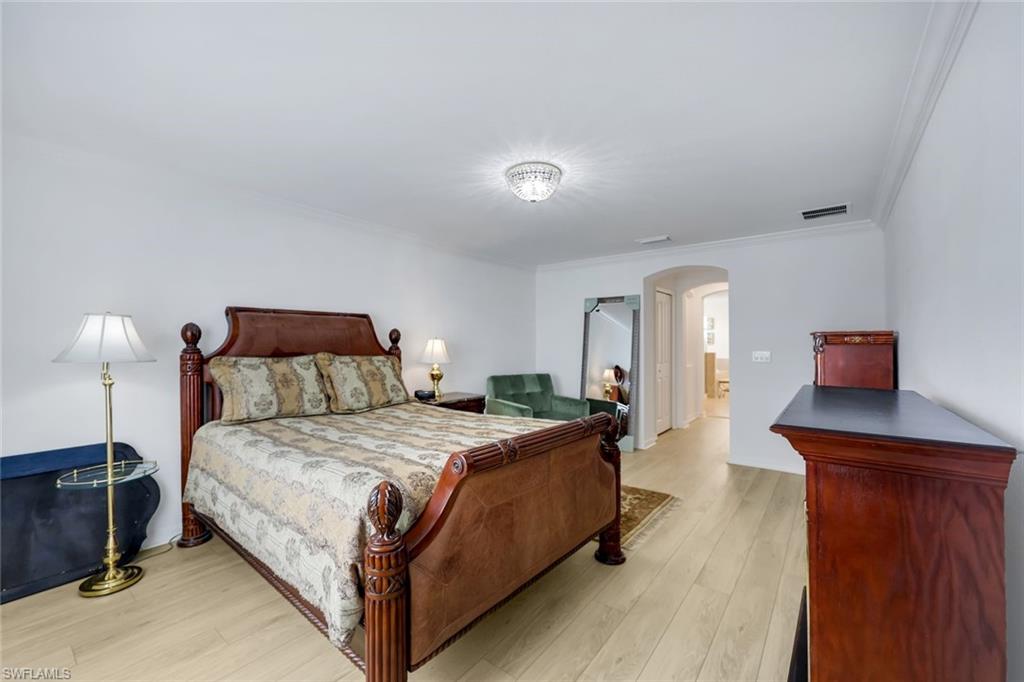
Furnished bedroom with a carved wooden bed, patterned bedding, and pale wood floors.
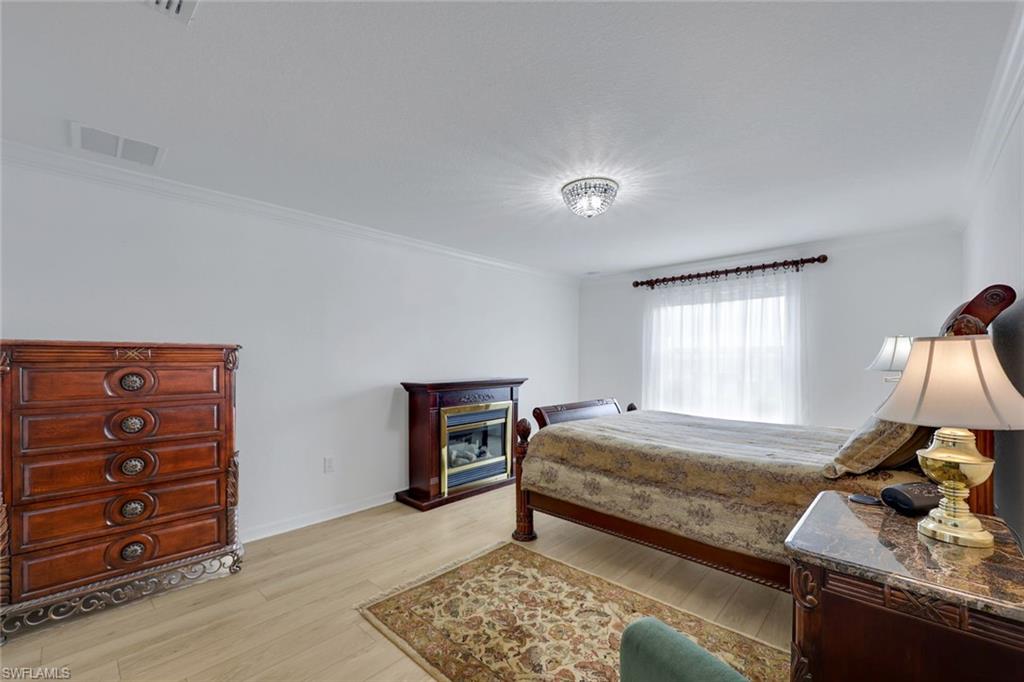
Furnished bedroom with a carved wooden bed, matching dresser, and small electric fireplace.
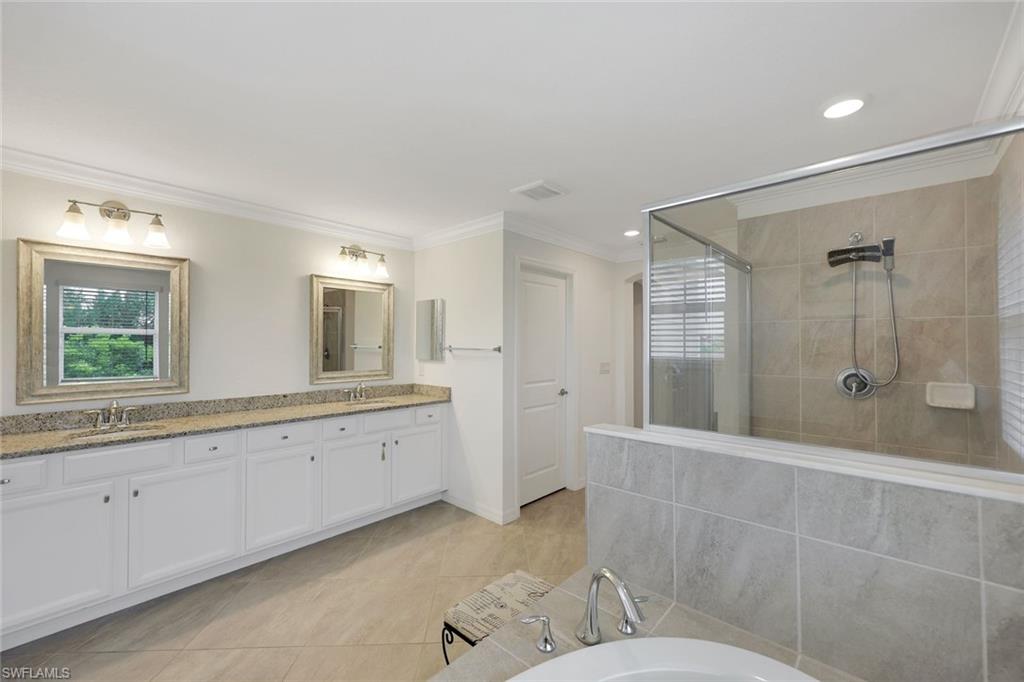
Bathroom with a long double vanity and a tiled tub-shower behind glass doors.
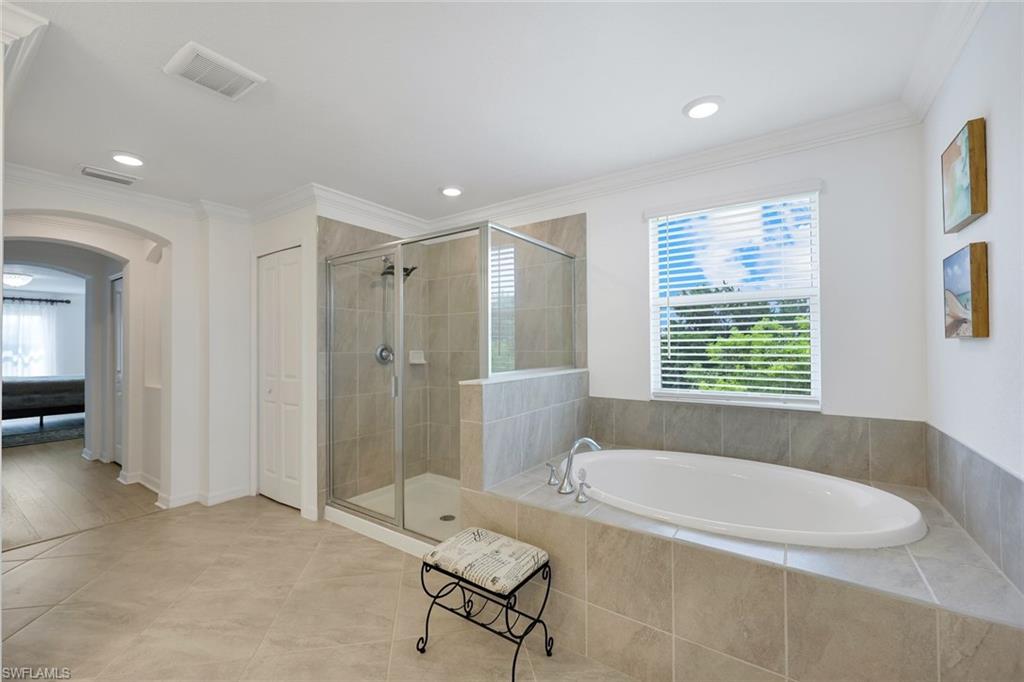
Tiled bathroom with a built-in soaking tub beneath a window and a glass-enclosed shower.
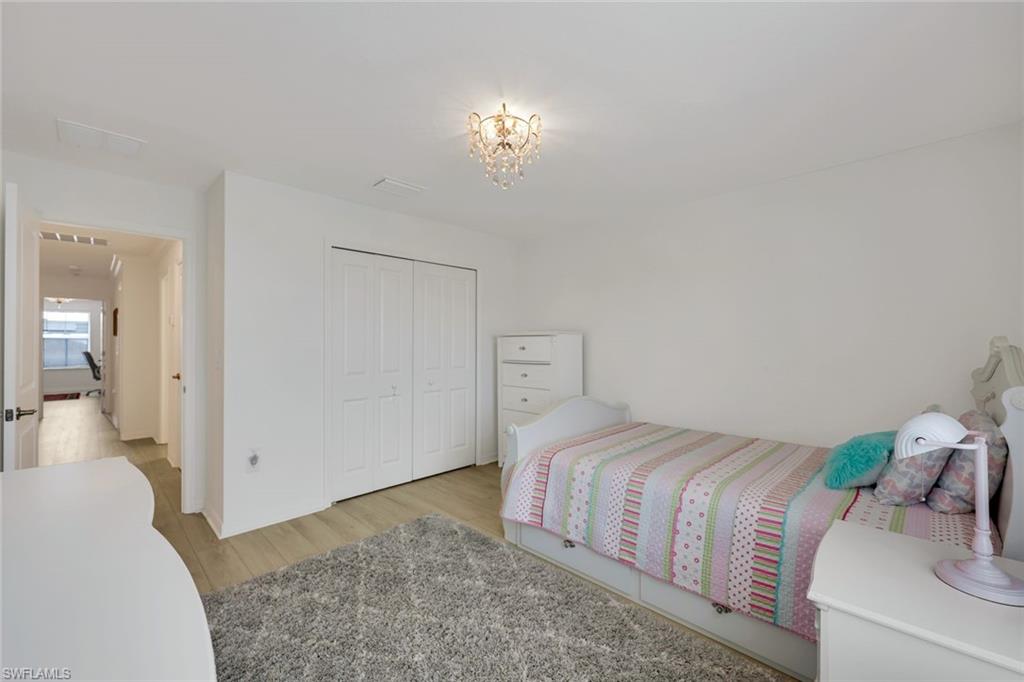
Furnished bedroom with a pastel striped bedspread, white closet doors, and a gray shag rug.
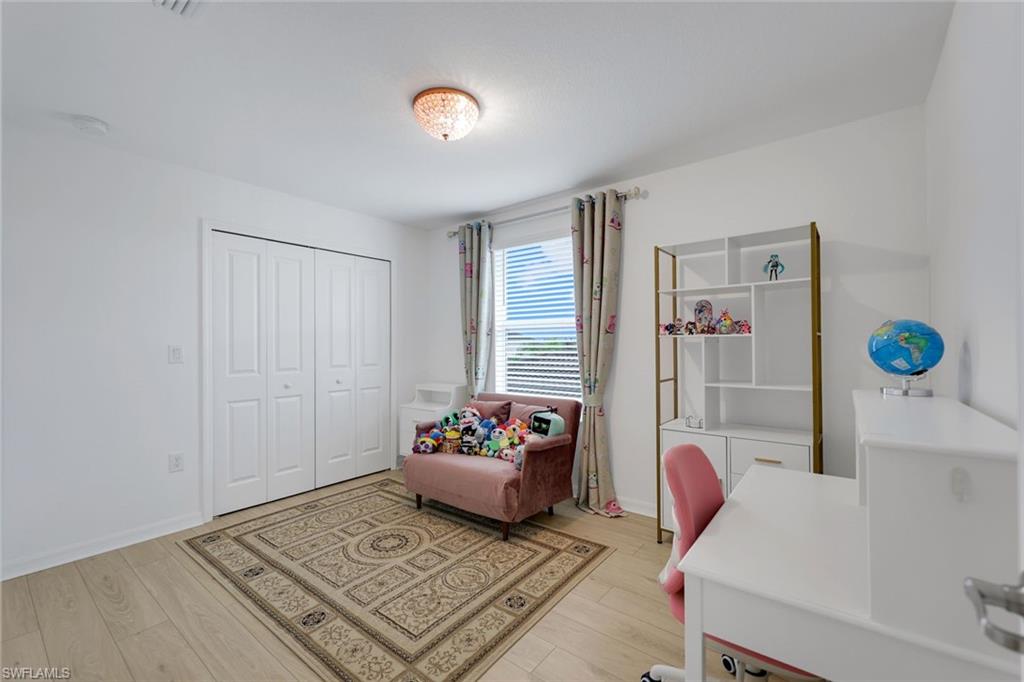
Child’s bedroom with a toy-covered pink loveseat, patterned rug, white shelving, and desk.
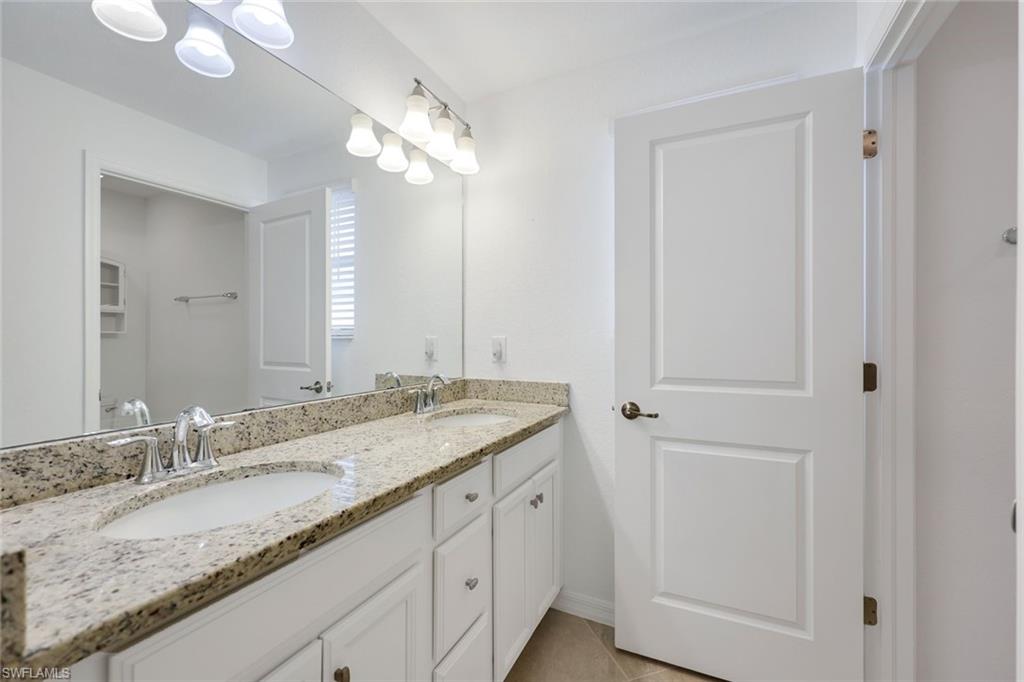
Bathroom with a long granite vanity, large mirror, and white paneled doors.
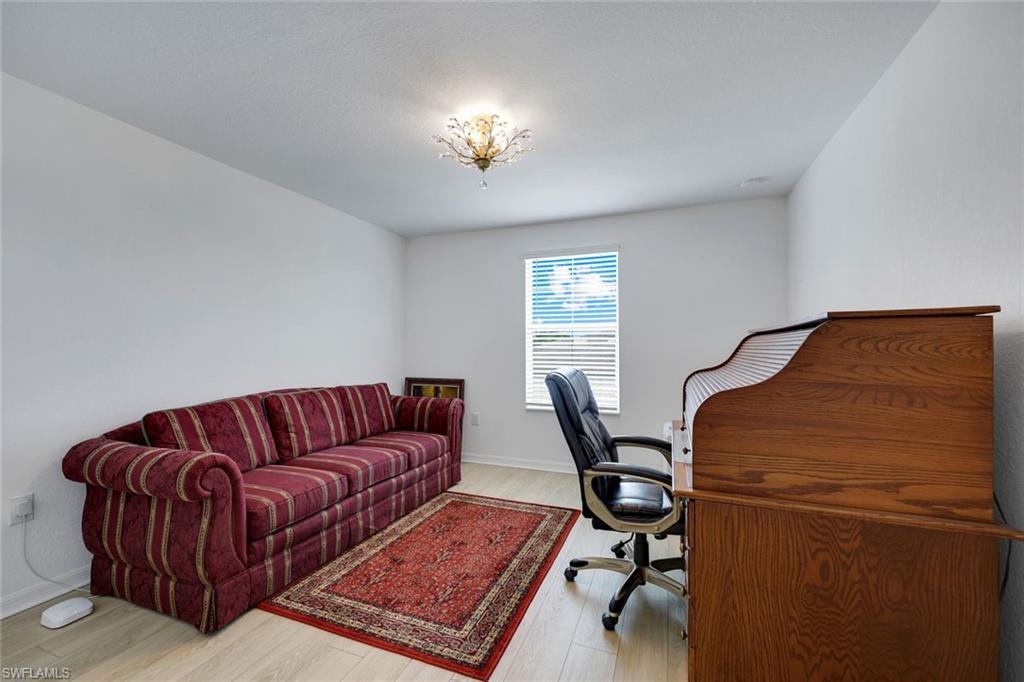
Furnished home office with a wooden upright piano, burgundy striped sofa, and patterned rug.
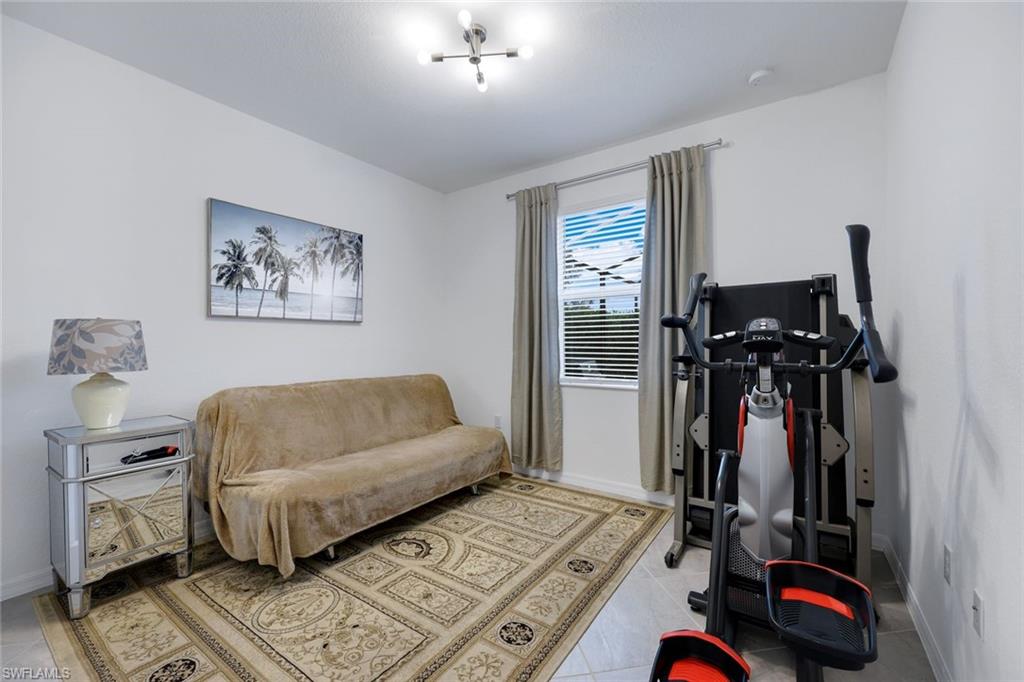
Exercise room with a multi-station machine, covered sofa, patterned rug, and curtained window.
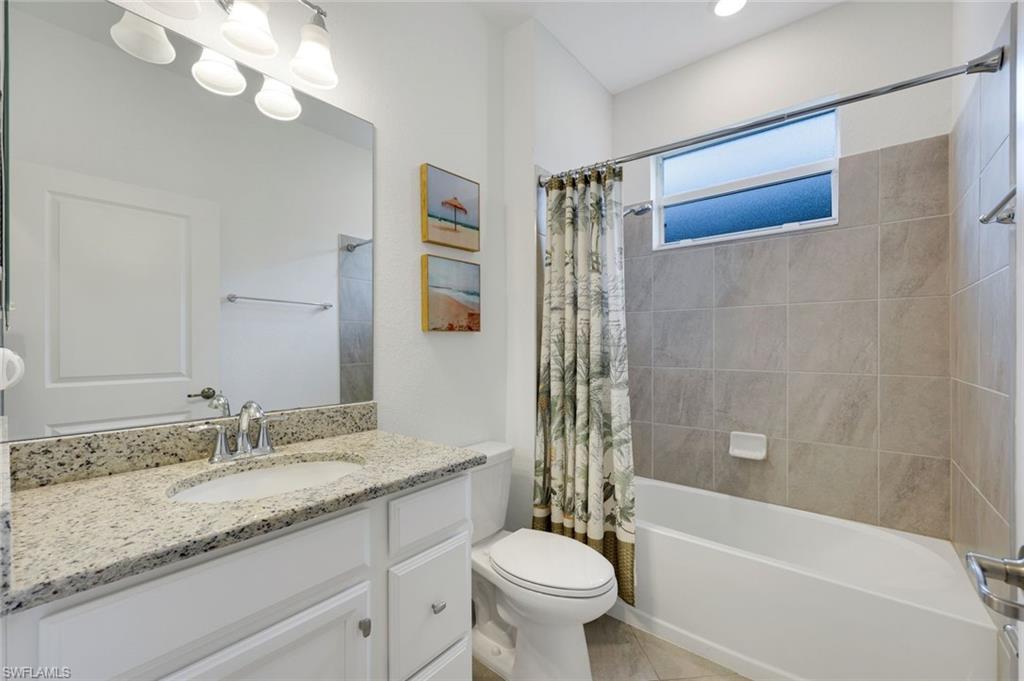
Bathroom with a white vanity and a bathtub framed by beige tile and a patterned shower curtain.
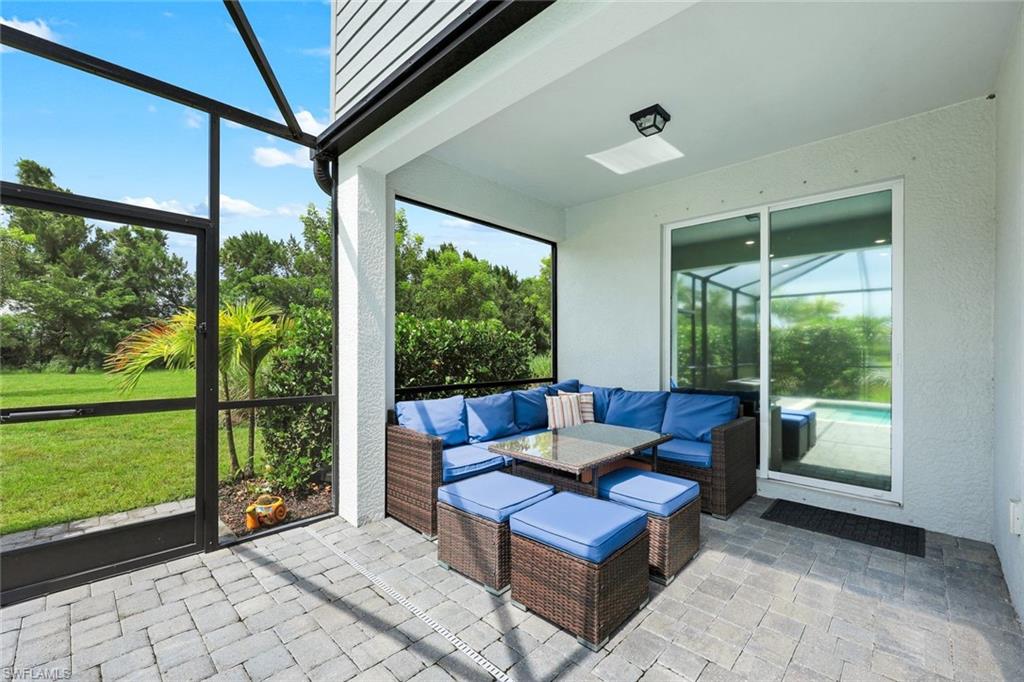
Screened lanai with blue-cushioned wicker seating, paver flooring, and views of a green lawn.
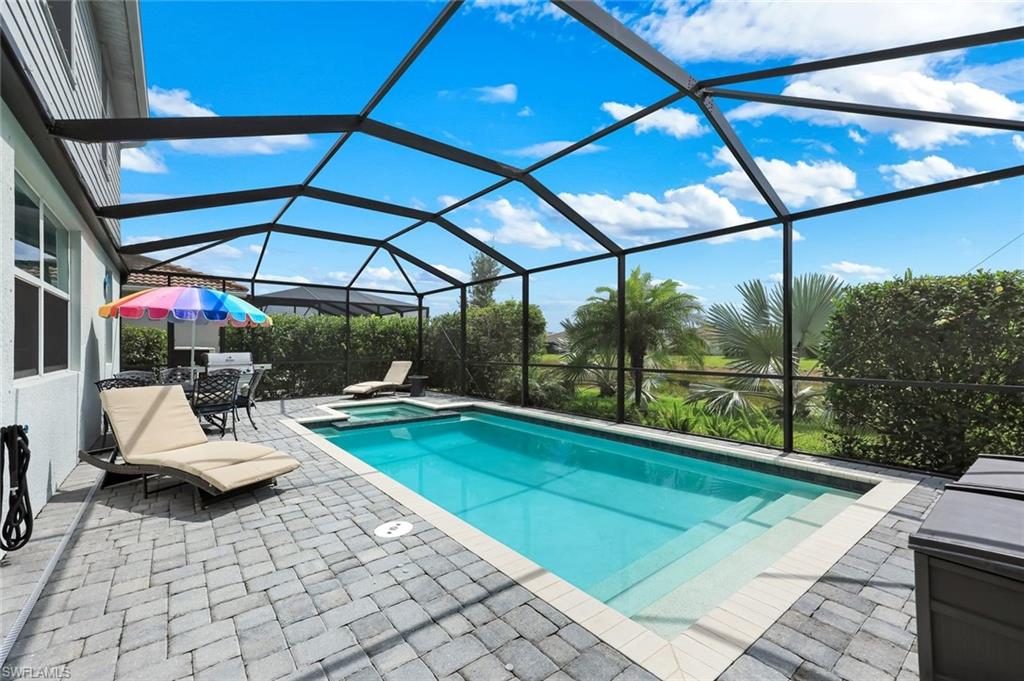
Screened pool patio with a rectangular swimming pool, blue seating, lounge chairs, and a colorful umbrella.
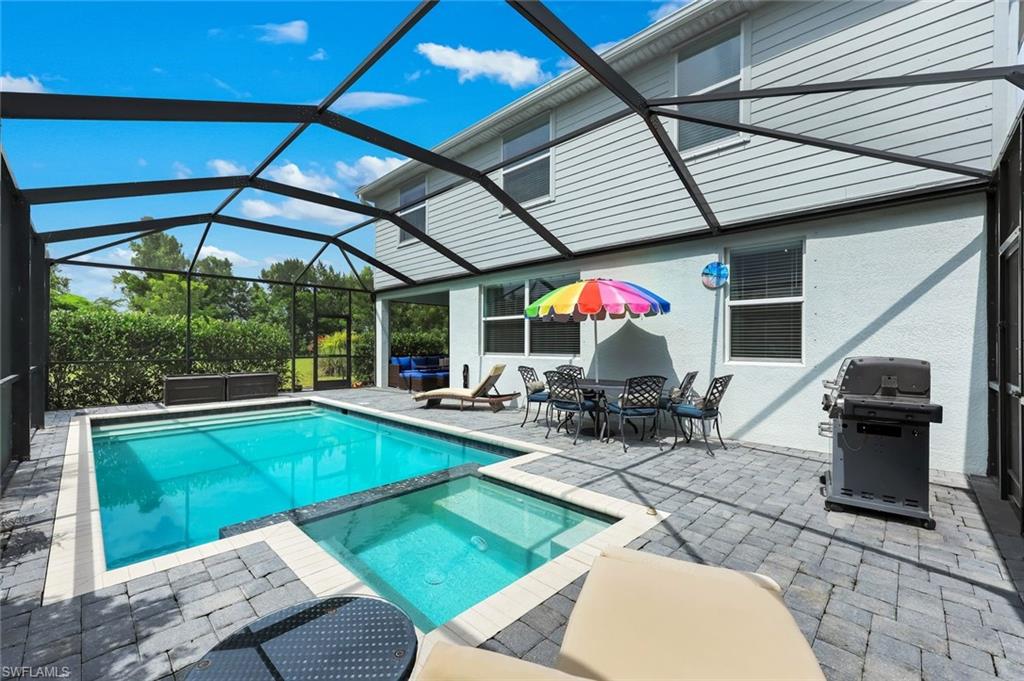
Screened backyard pool and spa with paver deck, lounge chairs, dining set, and grill.
Screened pool and attached spa beside the home, with lounge chairs and a colorful patio umbrella.
Aerial view of homes beside a canal and green field, with a pond in the foreground.
Screened-in backyard pool with a paver deck, loungers, patio dining set, and colorful umbrella.
Aerial view of a white two-story home with a screened pool beside a broad green area.
Aerial view of a home beside a canal, marked with a red arrow.
Aerial view of homes and streets beside a winding canal in a green Naples neighborhood.
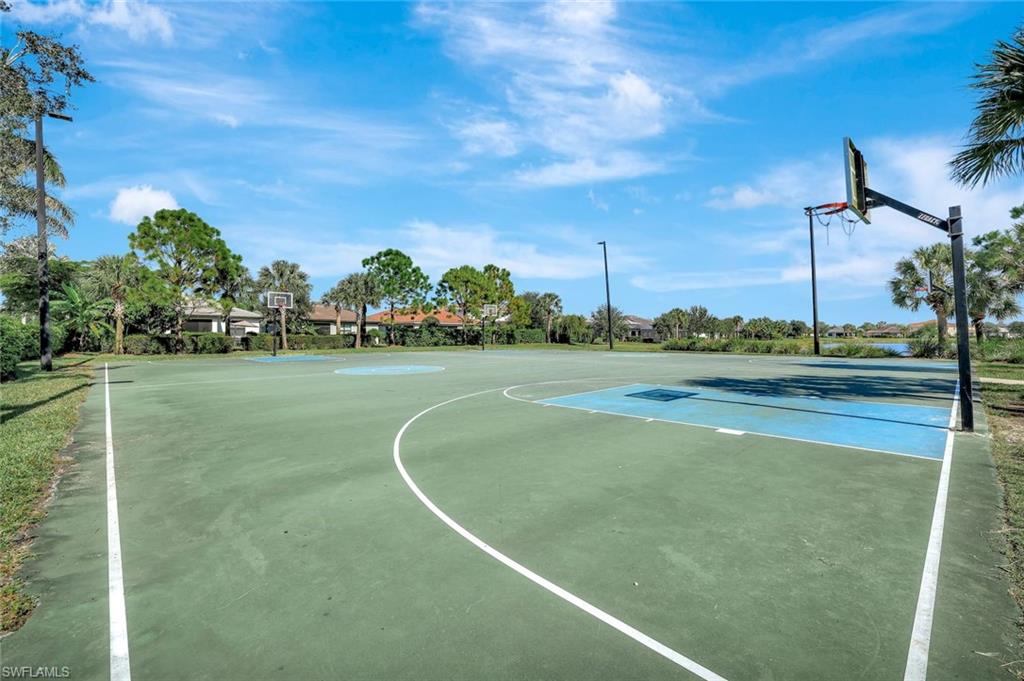
Outdoor basketball court with blue key areas, multiple hoops, and trees around the court.
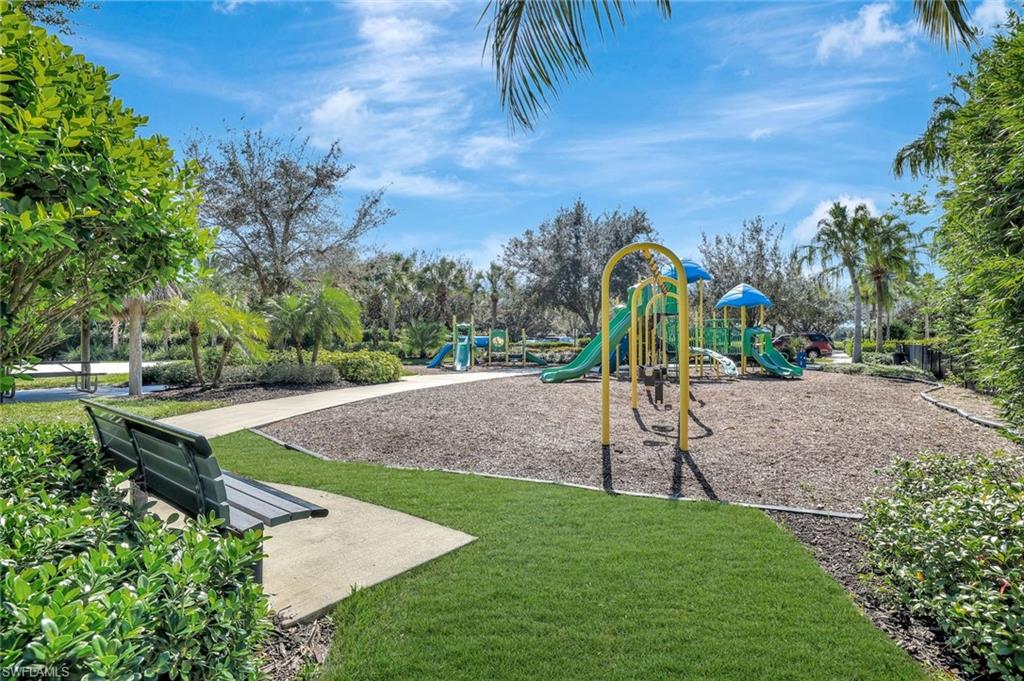
Community playground with colorful play structures, a paved path, and a bench amid tropical landscaping.
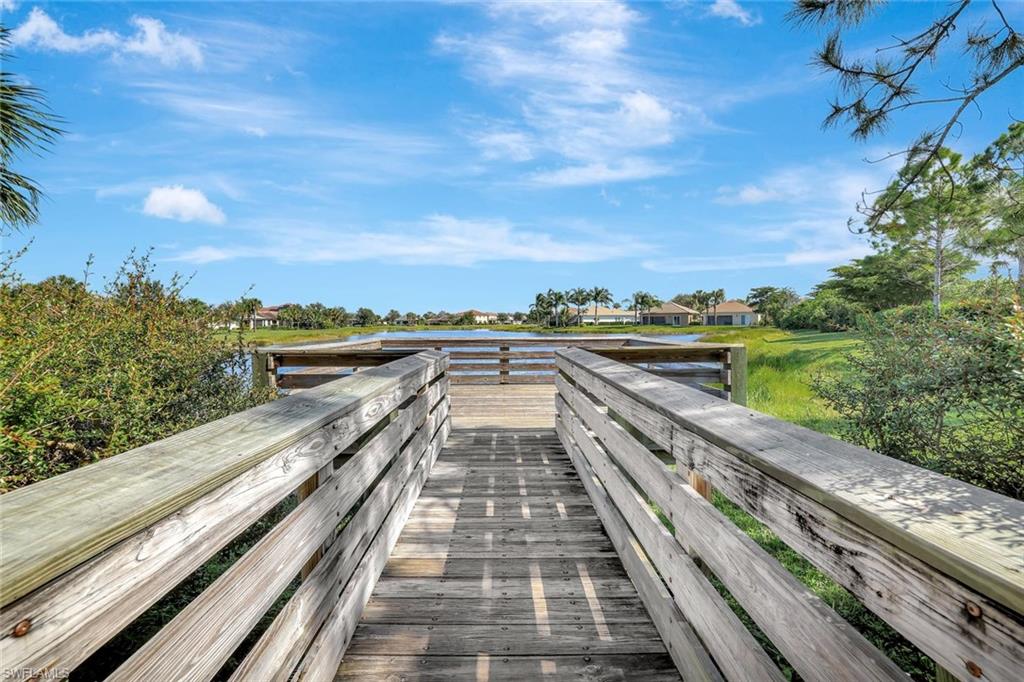
Wooden boardwalk leads toward the water, with homes visible across the shoreline.
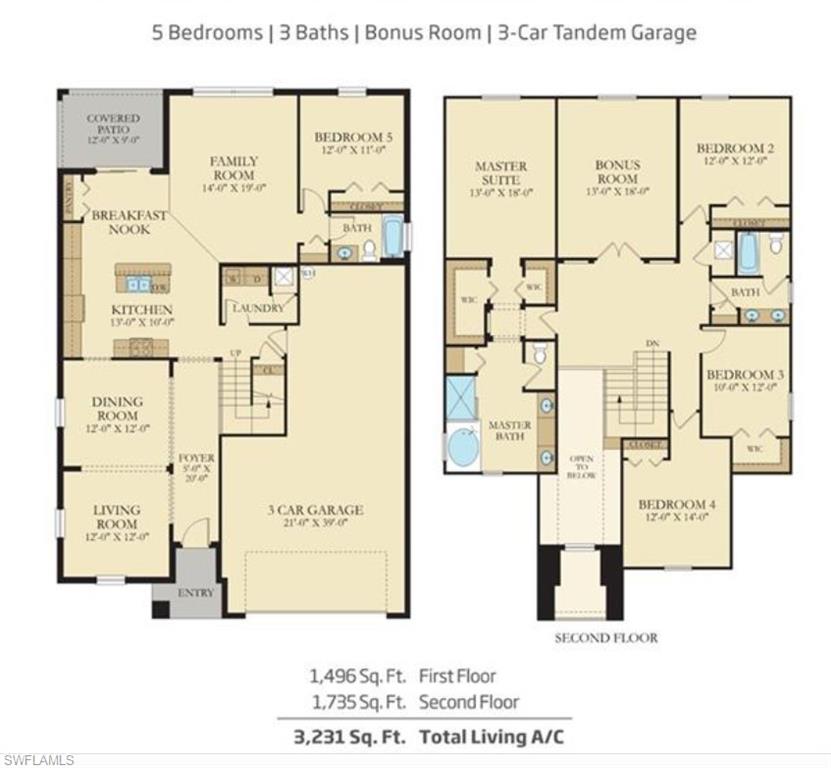
Two-story floor plan showing five bedrooms, three baths, bonus room, and three-car tandem garage.
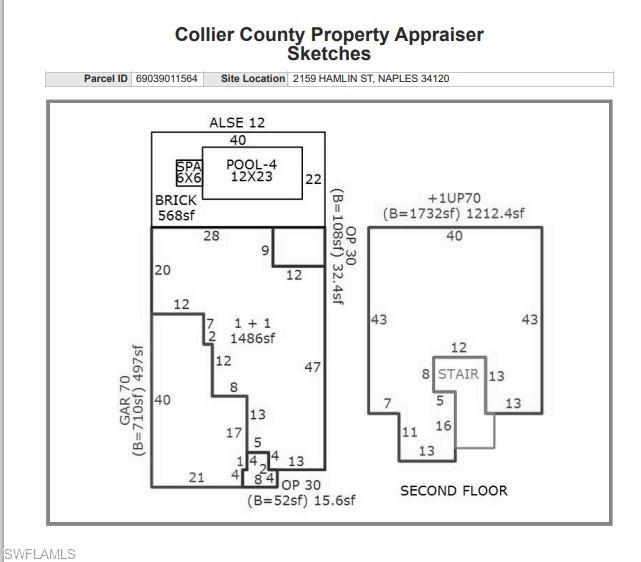
Property floor plan showing a pool, spa, garage, first-floor layout, and second-floor plan.
SEE ALL PHOTOS
Screened backyard pool and raised spa beside a home at dusk, with tropical landscaping and patio seating.
Modern two-story white home with a wide garage, paved driveway, and tropical palms.
Two-story white home with a gray tiled roof, attached garage, paved driveway, and palm landscaping.
Aerial view of a two-story home beside a pond, with a landscaped neighborhood beyond.
Aerial view of a two-story home with a screened pool beside a broad grassy area.
Two-story light-blue house with a large garage, paved driveway, and tropical palm landscaping.
Aerial view of a canal-side home marked by a red arrow, among Naples homes and streets.
Screened patio with blue outdoor seating beside a pool.
Screened pool patio with paved deck, outdoor dining set, and colorful umbrella.
Aerial view of a residential community with a pool, clubhouse, and tennis courts.
Aerial view of homes and green lawns beside two canals.
White two-story home with a tall recessed entry, garage, and palm-framed tropical landscaping.
Furnished living room with cream sofas, arched openings, and a dining area beyond.
Living room with cream sofas and a round coffee table beside an arched dining-room opening.
Living room with cream sofas, a round coffee table, and a large curtained window.
Open living and dining area with arched openings, cream sofas, and a dark wood dining set.
Spacious white kitchen with a large island, black bar stools, and a tiled hallway.
Kitchen with a large granite island, undermount sink, and black barstools.
Open kitchen with granite counters, a white island and bar stools beside sliding doors to a tropical patio.
Living room with a gray sectional, glass coffee table, and sliding glass door.
Living room with a gray sectional, glass coffee table, tile floors, and a wide window with blinds.
Dining room with a dark wood table, glass-front china cabinet, and circular chandelier.
Upstairs landing with light wood-look flooring, a stair railing, and a dark leather armchair.
Living room with a gray sectional, dark reclining chair, patterned rug, and television.
Living room with a gray sectional and chaise, patterned rug, and open doorway to a hallway.
Furnished bedroom with a carved wooden bed, patterned bedding, and pale wood floors.
Furnished bedroom with a carved wooden bed, matching dresser, and small electric fireplace.
Bathroom with a long double vanity and a tiled tub-shower behind glass doors.
Tiled bathroom with a built-in soaking tub beneath a window and a glass-enclosed shower.
Furnished bedroom with a pastel striped bedspread, white closet doors, and a gray shag rug.
Child’s bedroom with a toy-covered pink loveseat, patterned rug, white shelving, and desk.
Bathroom with a long granite vanity, large mirror, and white paneled doors.
Furnished home office with a wooden upright piano, burgundy striped sofa, and patterned rug.
Exercise room with a multi-station machine, covered sofa, patterned rug, and curtained window.
Bathroom with a white vanity and a bathtub framed by beige tile and a patterned shower curtain.
Screened lanai with blue-cushioned wicker seating, paver flooring, and views of a green lawn.
Screened pool patio with a rectangular swimming pool, blue seating, lounge chairs, and a colorful umbrella.
Screened backyard pool and spa with paver deck, lounge chairs, dining set, and grill.
Screened pool and attached spa beside the home, with lounge chairs and a colorful patio umbrella.
Aerial view of homes beside a canal and green field, with a pond in the foreground.
Screened-in backyard pool with a paver deck, loungers, patio dining set, and colorful umbrella.
Aerial view of a white two-story home with a screened pool beside a broad green area.
Aerial view of a home beside a canal, marked with a red arrow.
Aerial view of homes and streets beside a winding canal in a green Naples neighborhood.
Outdoor basketball court with blue key areas, multiple hoops, and trees around the court.
Community playground with colorful play structures, a paved path, and a bench amid tropical landscaping.
Wooden boardwalk leads toward the water, with homes visible across the shoreline.
Two-story floor plan showing five bedrooms, three baths, bonus room, and three-car tandem garage.
Property floor plan showing a pool, spa, garage, first-floor layout, and second-floor plan.
Courtesy of Ginny Marles, John R Wood Properties, 239-302-0025
For Sale

2159 Hamlin ST

2159 Hamlin ST, NAPLES, FL 34120

$629,000
**Space, Privacy, 3 car garage, plus Heated Pool & Spa--This One Has It All!** Built in 2022
Welcome to the sought-after Monte Carlo floor plan at 2159 Hamlin St in the gated community of Orange Blossom Ranch located in the Orange Tree section of Naples Florida! Perfectly situated at the end of a quiet dead-end street, this western rear exposure home offers the privacy you've been looking for while delivering about 3243 sq feet of thoughtfully designed living space. 5 bedrooms, 3 bathrooms, a large upstairs bonus room plus a 3-car tandem garage. There's room for everyone--and everything. The extended tandem garage provides approximately 40 feet of depth, making it ideal for extra storage, a home gym, workshop, or even storing a boat or other recreational toys.
Inside, the grand entry welcomes you with a formal dining room and sitting area before opening into the heart of the home. The spacious kitchen features abundant cabinetry, generous counter space, and overlooks the main living area, making it perfect for entertaining or everyday living. Step outside through the sliding glass doors to your own backyard retreat featuring a covered sitting area, heated pool and spa, with additional privacy landscaping perfect for relaxing after a long day or hosting family and friends year-round. Last lot on the street means extra green space for you! A first-floor bedroom with its own full bathroom offers the perfect setup for guests, in-laws, or a private home office. Upstairs, you'll find 4 additional bedrooms, including the primary along with that oversized bonus room that can easily serve as a media room, playroom, or second family room.
At the resort-style community of Orange Blossom Ranch, residents enjoy exceptional amenities including multiple pools, a clubhouse, fitness center, tennis and basketball courts, playgrounds, sidewalks, and best of all-low HOA fees!! All just minutes from shopping, dining, groceries, parks, and Collier County's top-rated schools.
If you've been searching for a home that combines space, functionality, privacy, and resort-style living, this Monte Carlo end of street spacious pool home is one you won't want to miss! Well maintained, super clean, light and bright, this home truly offers all the perks of Naples lifestyle and living at a great price!
Agents- see confidential remarks

5
beds

3
baths

3,243 Sq.Ft. LIVING AREA

8,276 Sq.Ft. lot

Ginny Marles

Ginny Marles

Features & Amenities

Interior

  • total bedrooms5
  • Total bathrooms3
  • full bathrooms3
  • Laundry room Laundry in Residence
  • Flooring Tile, Vinyl
  • APPLIANCES Electric Cooktop, Dishwasher, Disposal, Dryer, Microwave, Refrigerator/Freezer, Washer
  • other interior Features Cathedral Ceiling(s), Walk-In Closet(s)

Area & Lot

  • Status For Sale
  • Living Area3,243 Sq.Ft.
  • Total Area5,363 Sq.Ft.
  • Lot Area8,276 Sq.Ft.
  • MLS® ID226027317
  • TypeResidential
  • YEAR BUILT2022
  • NeighborhoodKalea Bay
  • Architecture StylesTwo Story, Single Family
  • Water FrontageLake
  • View DescriptionLake, Landscaped Area, Pond
  • Elementary SchoolCORKSCREW
  • Middle SchoolCORKSCREW
  • High SchoolPALMETTO RIDGE

Exterior

  • STORIES2
  • Garage Space3.0
  • water SourceCentral
  • PoolCommunity, Below Ground, Concrete, Electric Heat
  • roofTile
  • lot featuresDead End
  • parkingDriveway Paved, Under Bldg Closed, Attached
  • HEAT TYPECentral Electric
  • AIR CONDITIONINGCentral Electric, Zoned
  • SubstructureConcrete Block
  • HOA AmenitiesBasketball Court, Barbecue, Bike And Jog Path, Clubhouse, Park, Pool, Community Room, Fitness Center, Internet Access, Play Area, Sidewalk, Streetlight, Tennis Court(s), Underground Utility
  • security FeaturesGated Community
  • other exterior FeaturesScreened Lanai/Porch

Financial

  • Sales Price$629,000
  • Real Estate Tax $7,706/yr
  • HOA $3,048/yr
View Virtual Tour
Modern two-story white home with a wide garage, paved driveway, and tropical palms.

Schedule a Showing

I would love to show you this beautiful property. Please select your preferred date and time below. I will be in touch shortly to confirm your appointment.

Schedule a Showing

I would love to show you this beautiful property. Please select your preferred date and time below. I will be in touch shortly to confirm your appointment.

Thank you for your interest in 2159 Hamlin ST, NAPLES, FL 34120. We are reviewing your request and will be in touch shortly!

Mortgage Calculator

Estimate your monthly mortgage payment, including the principal and interest, property taxes, and HOA. Adjust the values to generate a more accurate rate.

All estimates are provided for informational purposes only. Actual amounts may vary.
$0,000 Your Payment 20 15 65
$0,000 Your Payment

Kalea Bay

Kalea Bay represents the absolute pinnacle of modern, five-star resort high-rise living in North Naples, Florida. Situated on the last pristine waterfront parcel west of US-41 along Vanderbilt Drive, this 480-acre master-planned community redefines luxury. It seamlessly blends sleek coastal contemporary architecture with an effortless lock-and-go lifestyle.

Explore

Ready to Take the Next Step?

Not sure if now is the right time to buy or sell? Looking for a trusted local recommendation? I'd love to learn more about your goals and answer any questions you have. Feel free to use any of the options below to get in touch.

Follow Me on Instagram