Leave a Message

Thank you for your message. I will be in touch with you shortly.

3048 Horizon LN # 1106
SEE ALL PHOTOS
3048 Horizon LN # 1106
Courtesy of Sue Hasler, Downing Frye Realty Inc., 815-325-4211
Sold

3048 Horizon LN # 1106

3048 Horizon LN # 1106, NAPLES, FL 34109

$505,000
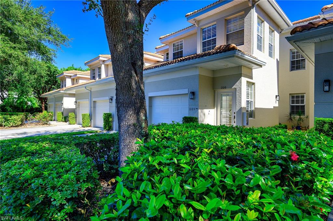
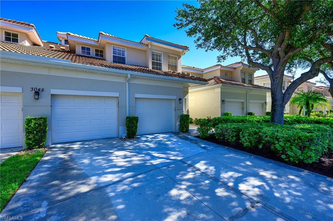
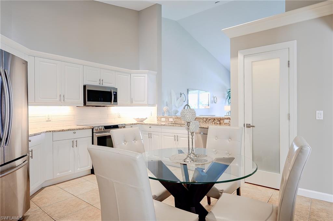
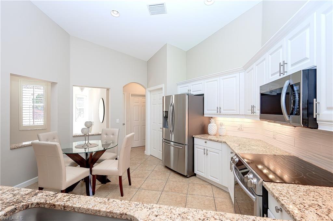
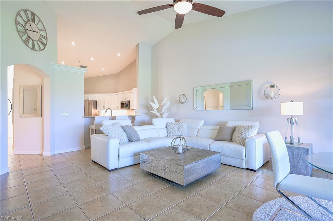
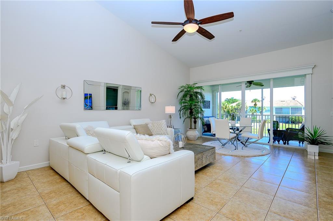
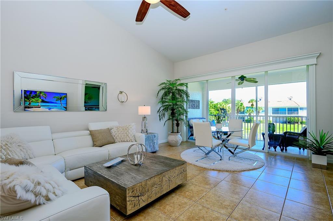
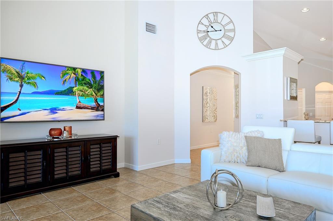
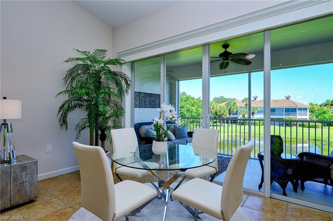
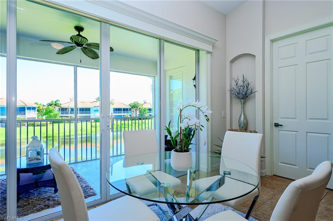
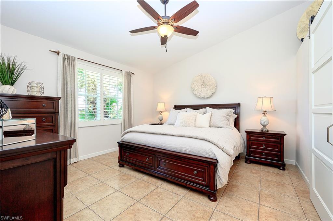
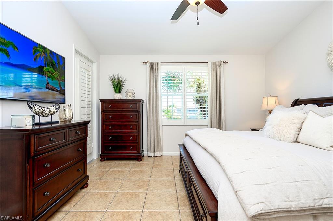
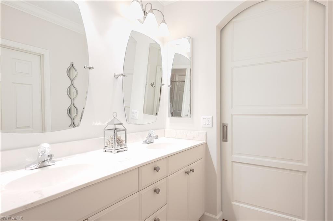
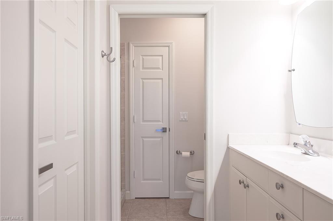
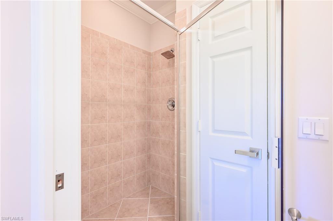
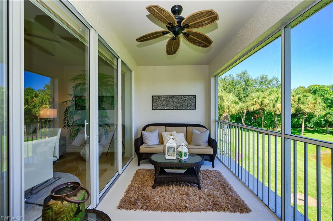
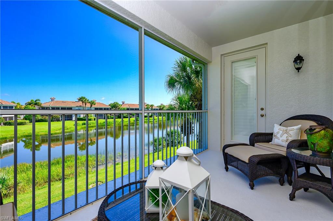
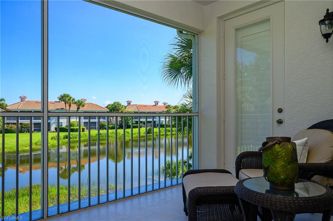
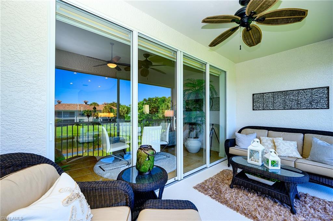
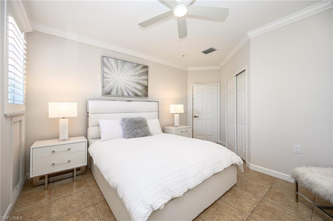
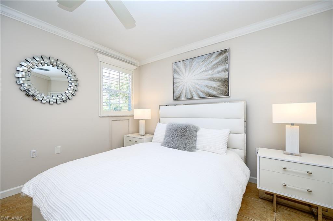
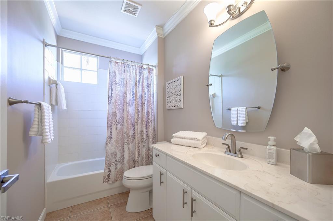
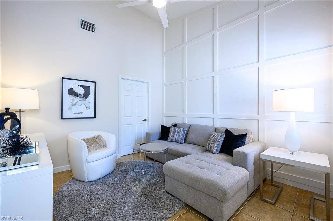
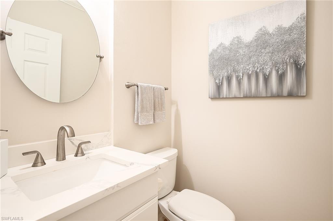
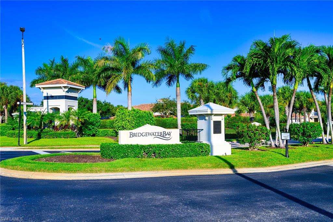
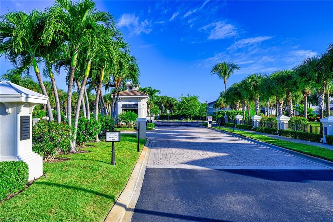
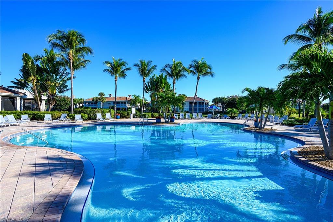
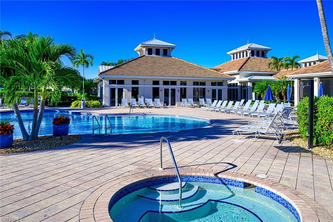
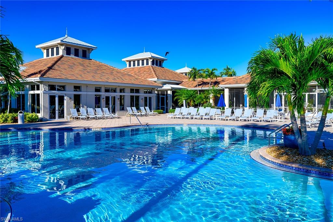
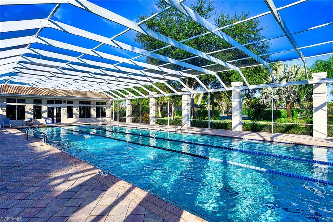
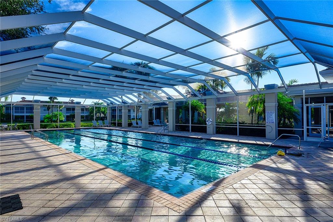
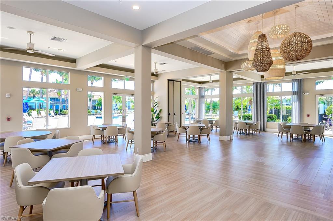
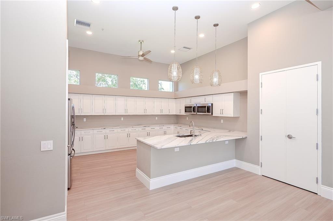
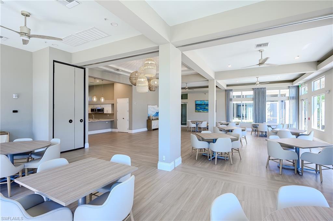
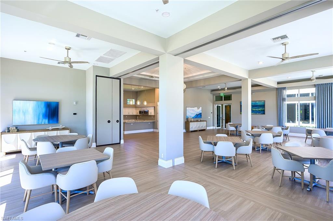
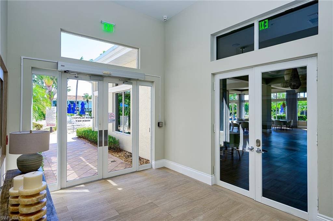
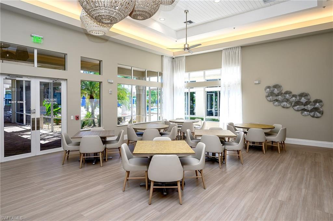
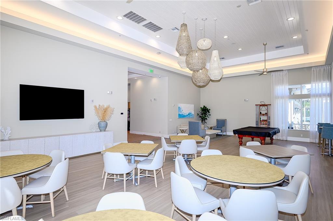
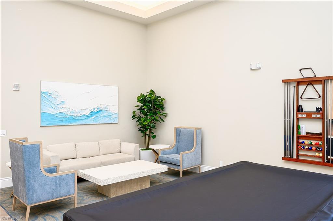
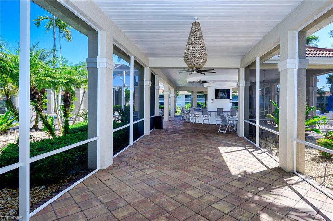
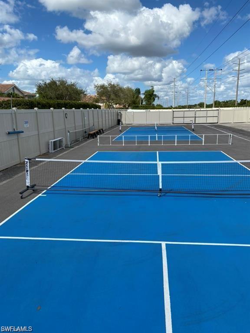
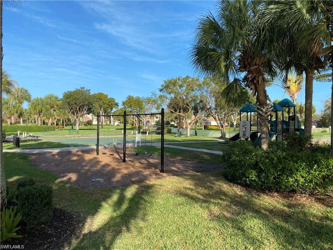
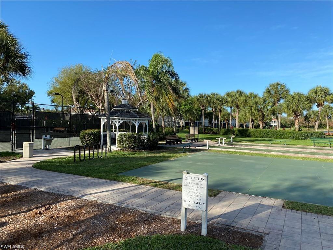
Step into modern luxury with this freshly updated 1,818-square-foot second-floor Carriage home in the gated community of Bridgewater Bay. Showing like a model home, the neutral tile floors, soothing white palette, and wood plantation shutters create a bright, contemporary canvas. Custom crown molding and unique woodwork beautifully accent the unit. The gourmet kitchen dazzles with lustrous granite countertops, a wave-tile backsplash and LED ceiling lights. You'll find premium stainless-steel appliances and a generous pantry with a frosted glass-paneled door. In the tranquil Master suite, oversized windows frame a serene lake view, while a custom barn-style door leads to an expansive walk-in closet. The spa-inspired bathroom features a dual-sink vanity, stainless fixtures, and crisp modern mirrors. Two additional bedrooms impress with a cathedral-wood accent wall in one and sleek ceiling fans in both, complemented by an updated hall bath stocked with contemporary Kohler fixtures. Striking modern lighting throughout the home enhances every moment from morning coffee to evening relaxation. Just a leisurely walk away from your door plentiful amenities await, including a sparkling resort-style pool and spa, as well as a separate lap pool. Enjoy pickleball and tennis courts, a recently renovated Clubhouse, and a fitness center with steam room and sauna. Bridgewater Bay offers a vibrant social calendar, all just minutes from white-sand beaches, Fifth Avenue's fine dining, and world-class shopping! Imagine yourself unwinding in this serene retreat! Schedule your private tour today to experience effortless elegance and resort-style living in one exceptional home!

3
beds

3
baths

1,818 Sq.Ft. LIVING AREA

Ginny Marles

Ginny Marles

Features & Amenities

Interior

  • total bedrooms3
  • Total bathrooms3
  • full bathrooms2
  • half bathroom1
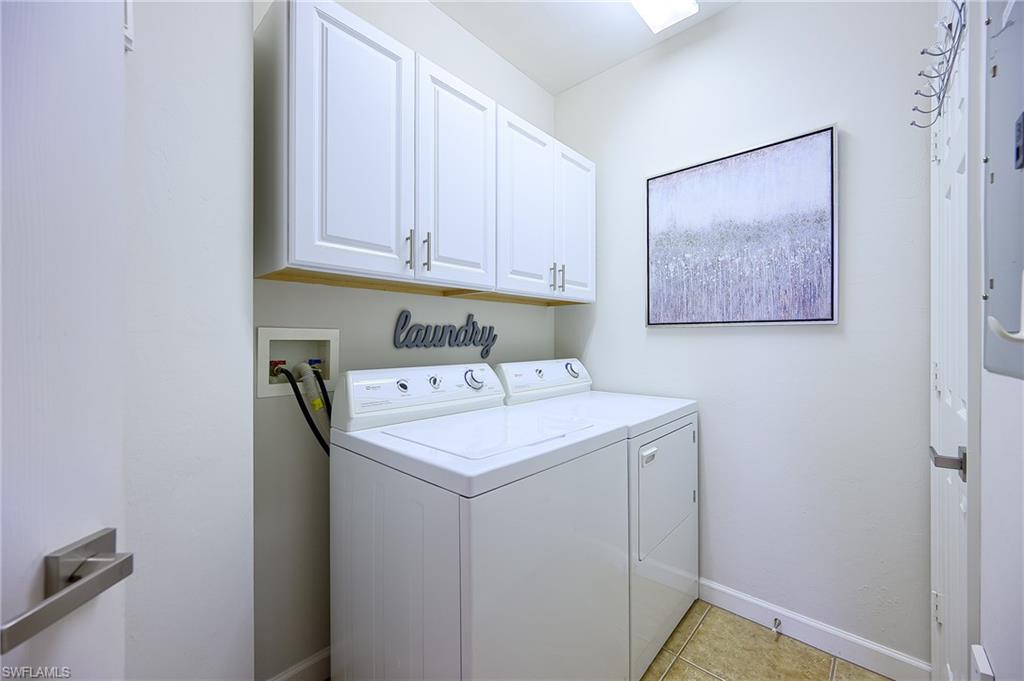
  • Laundry room Laundry in Residence
  • Flooring Tile
  • APPLIANCES Electric Cooktop, Dishwasher, Dryer, Microwave, Range, Refrigerator/Freezer, Self Cleaning Oven, Washer
  • other interior Features Cathedral Ceiling(s), Fire Sprinkler, Pantry, Smoke Detectors

Area & Lot

  • Status Sold
  • Date Sold October 30, 2025
  • Living Area1,818 Sq.Ft.
  • Total Area2,201 Sq.Ft.
  • MLS® ID225067593
  • TypeCondo
  • YEAR BUILT2002
  • NeighborhoodThe Dunes of Naples
  • Architecture StylesTwo Story, Low Rise (1-3)
  • Water FrontageNone
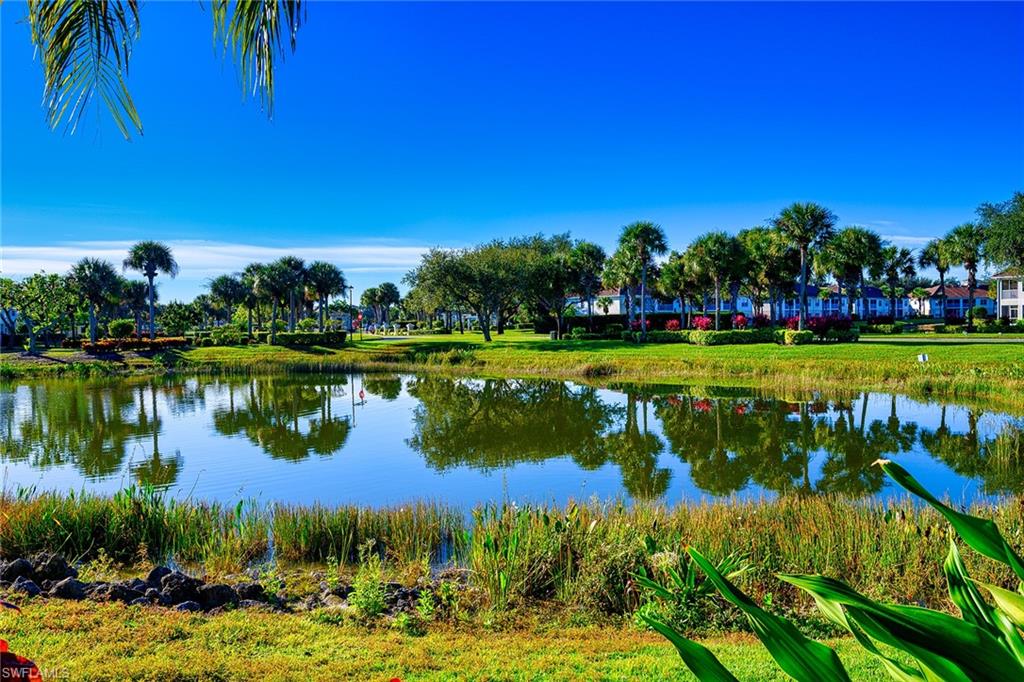
  • View DescriptionLake
  • Elementary SchoolOSCEOLA ELEMENTARY SCHOOL
  • Middle SchoolPINE RIDGE MIDDLE SCHOOL
  • High SchoolBARRON COLLIER HIGH SCHOOL

Exterior

  • STORIES2
  • Garage Space1.0
  • water SourceCentral
  • PoolCommunity
  • roofTile
  • lot featuresRegular
  • parkingDriveway Paved, Attached
  • HEAT TYPECentral Electric
  • AIR CONDITIONINGCentral Electric
  • SubstructureConcrete Block
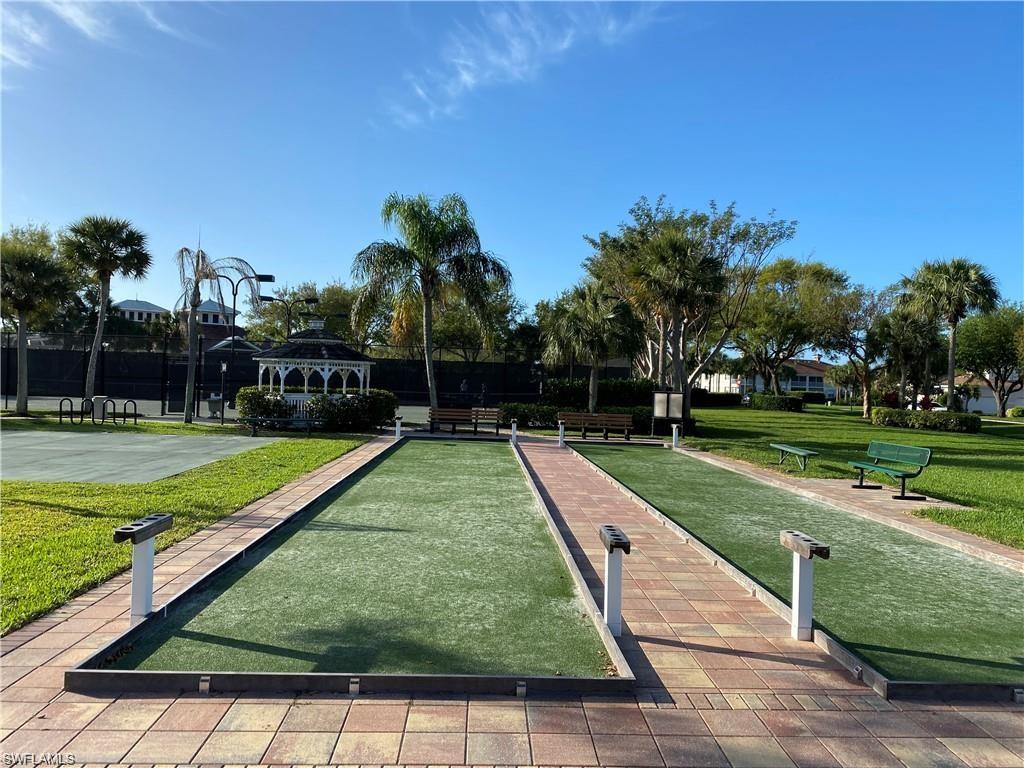
  • HOA AmenitiesBasketball Court, Billiard Room, Clubhouse, Park, Pool, Community Room, Spa/Hot Tub, Fitness Center, Internet Access, Library, Pickleball, Putting Green, Sauna, Tennis Court(s)
  • security FeaturesSmoke Detector(s), Gated Community, Fire Sprinkler System
  • other exterior FeaturesScreened Lanai/Porch

Financial

  • Sales Price$505,000
  • Real Estate Tax $3,815/yr
  • HOA $9,668/yr

The Dunes of Naples

Explore

Ready to Take the Next Step?

Not sure if now is the right time to buy or sell? Looking for a trusted local recommendation? I'd love to learn more about your goals and answer any questions you have. Feel free to use any of the options below to get in touch.

Follow Me on Instagram